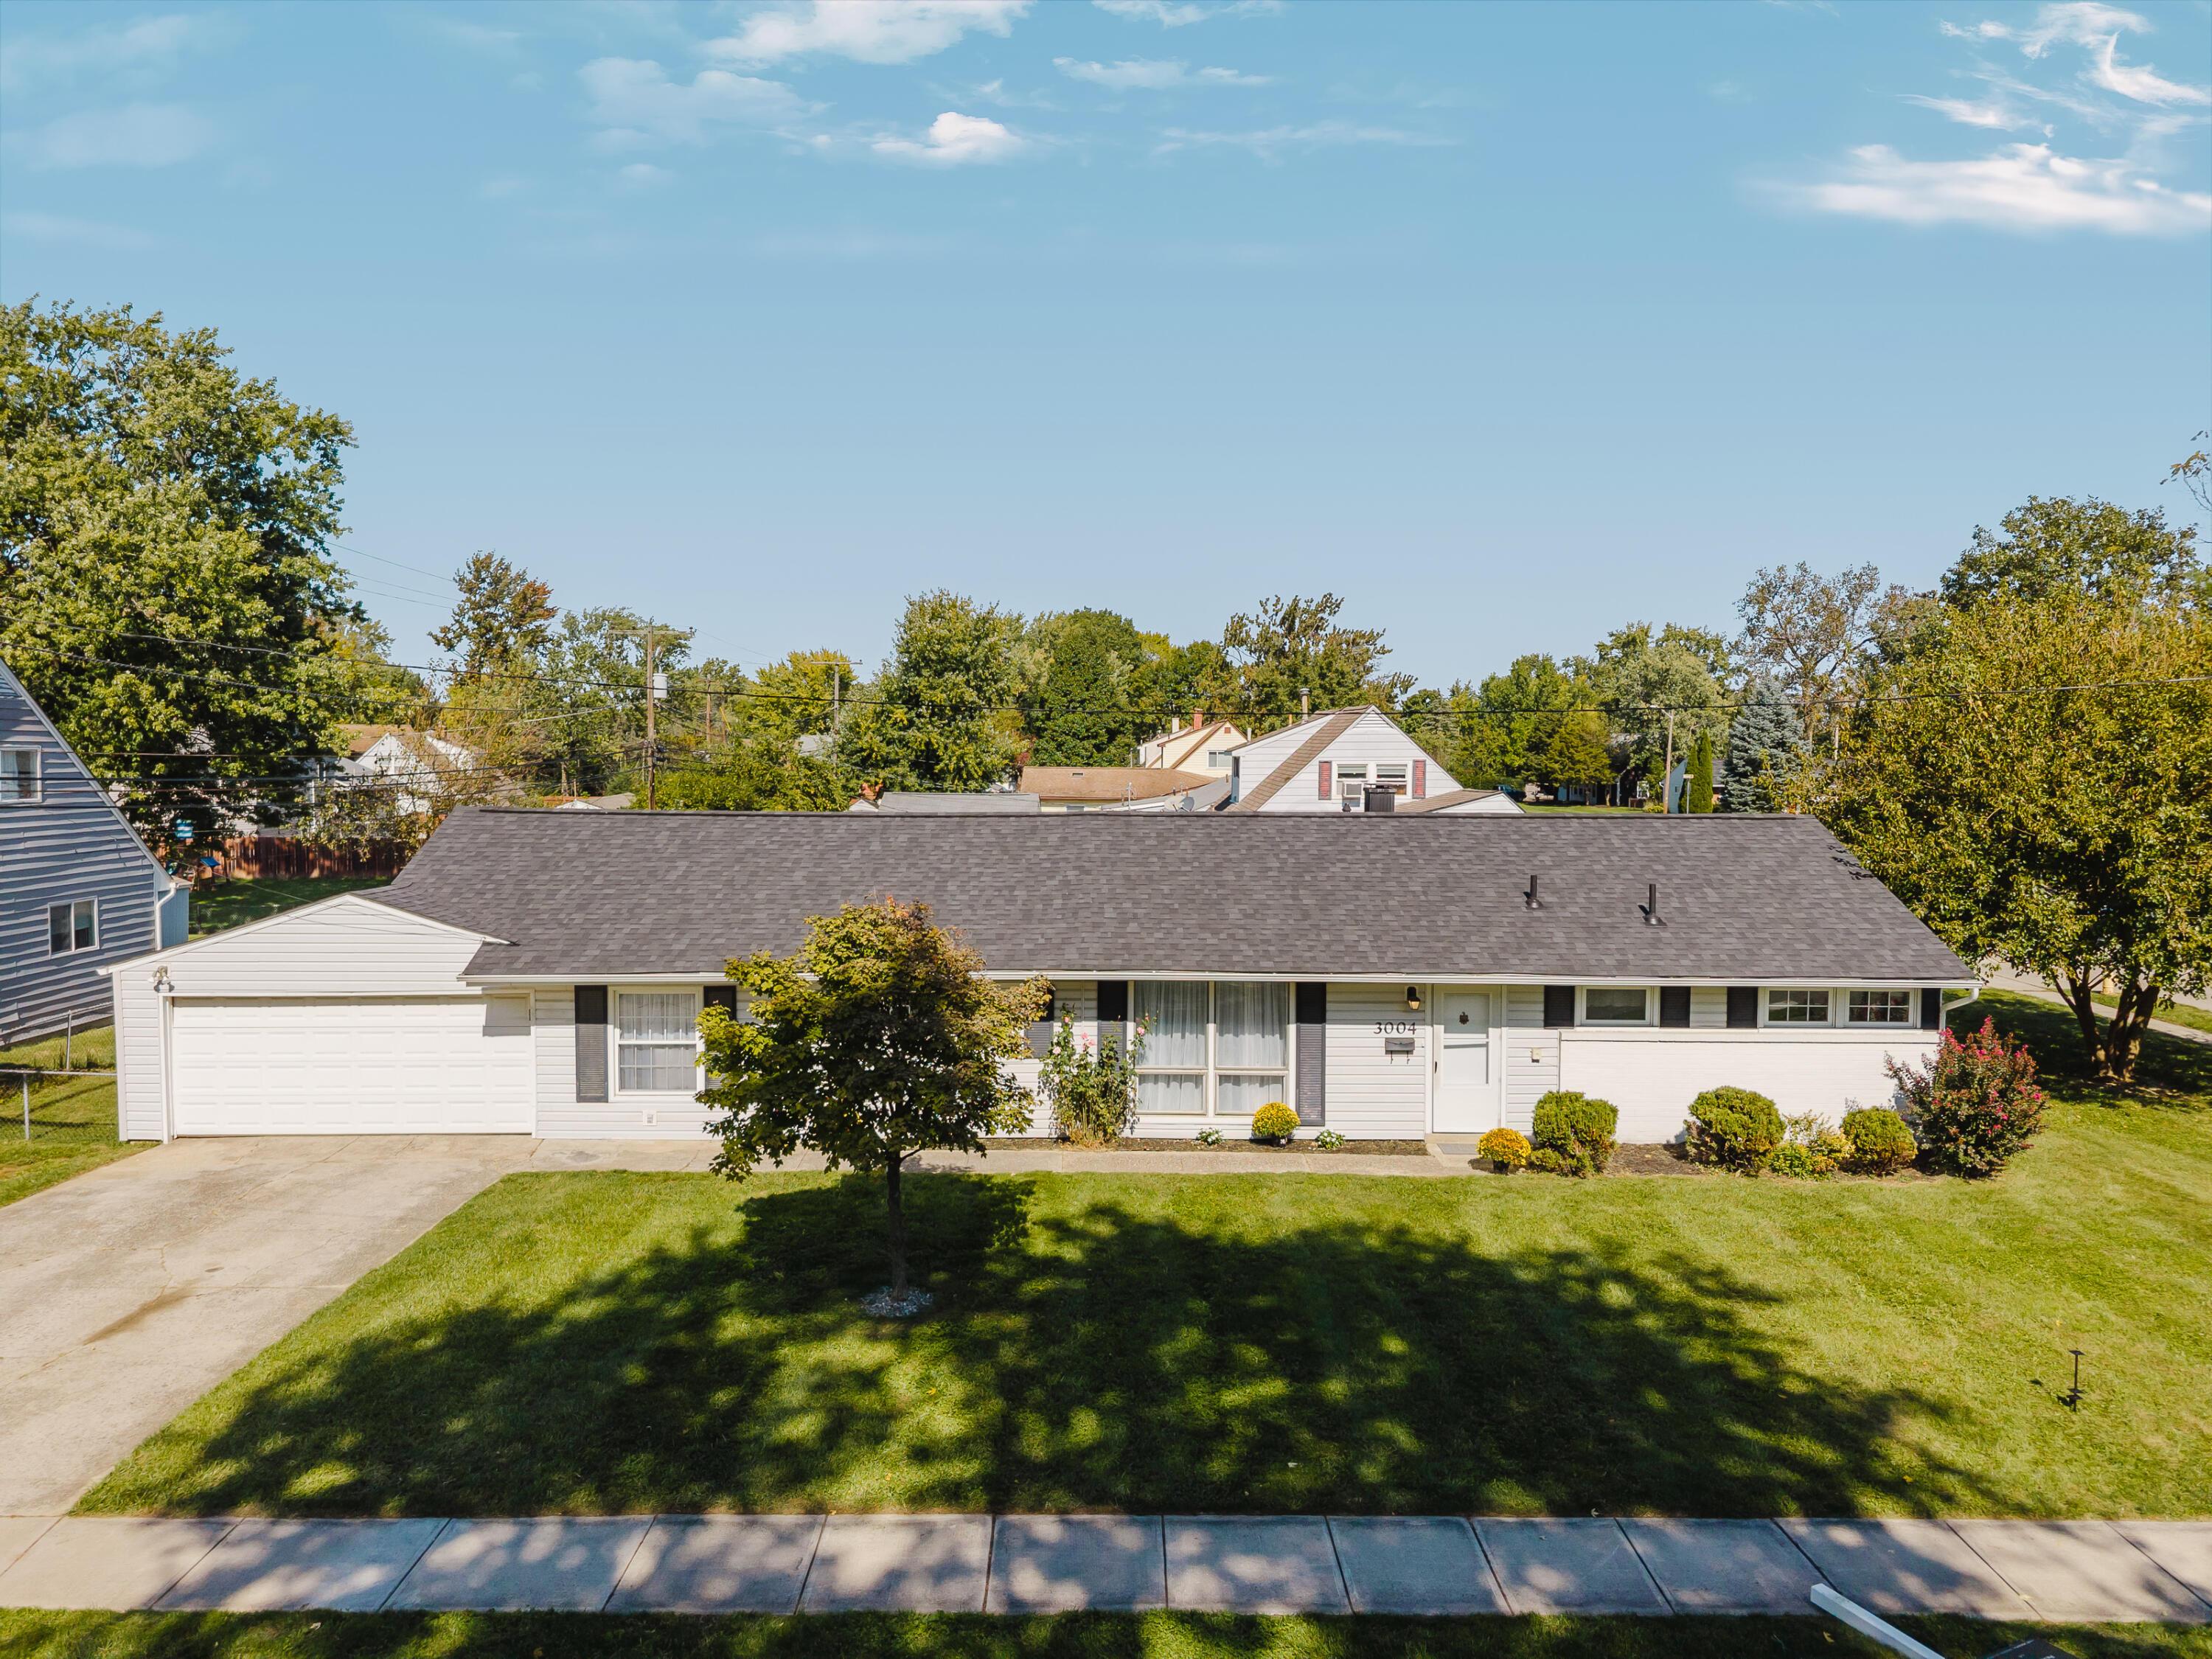
White ranch-style home with attached garage, broad lawn, and mature trees.
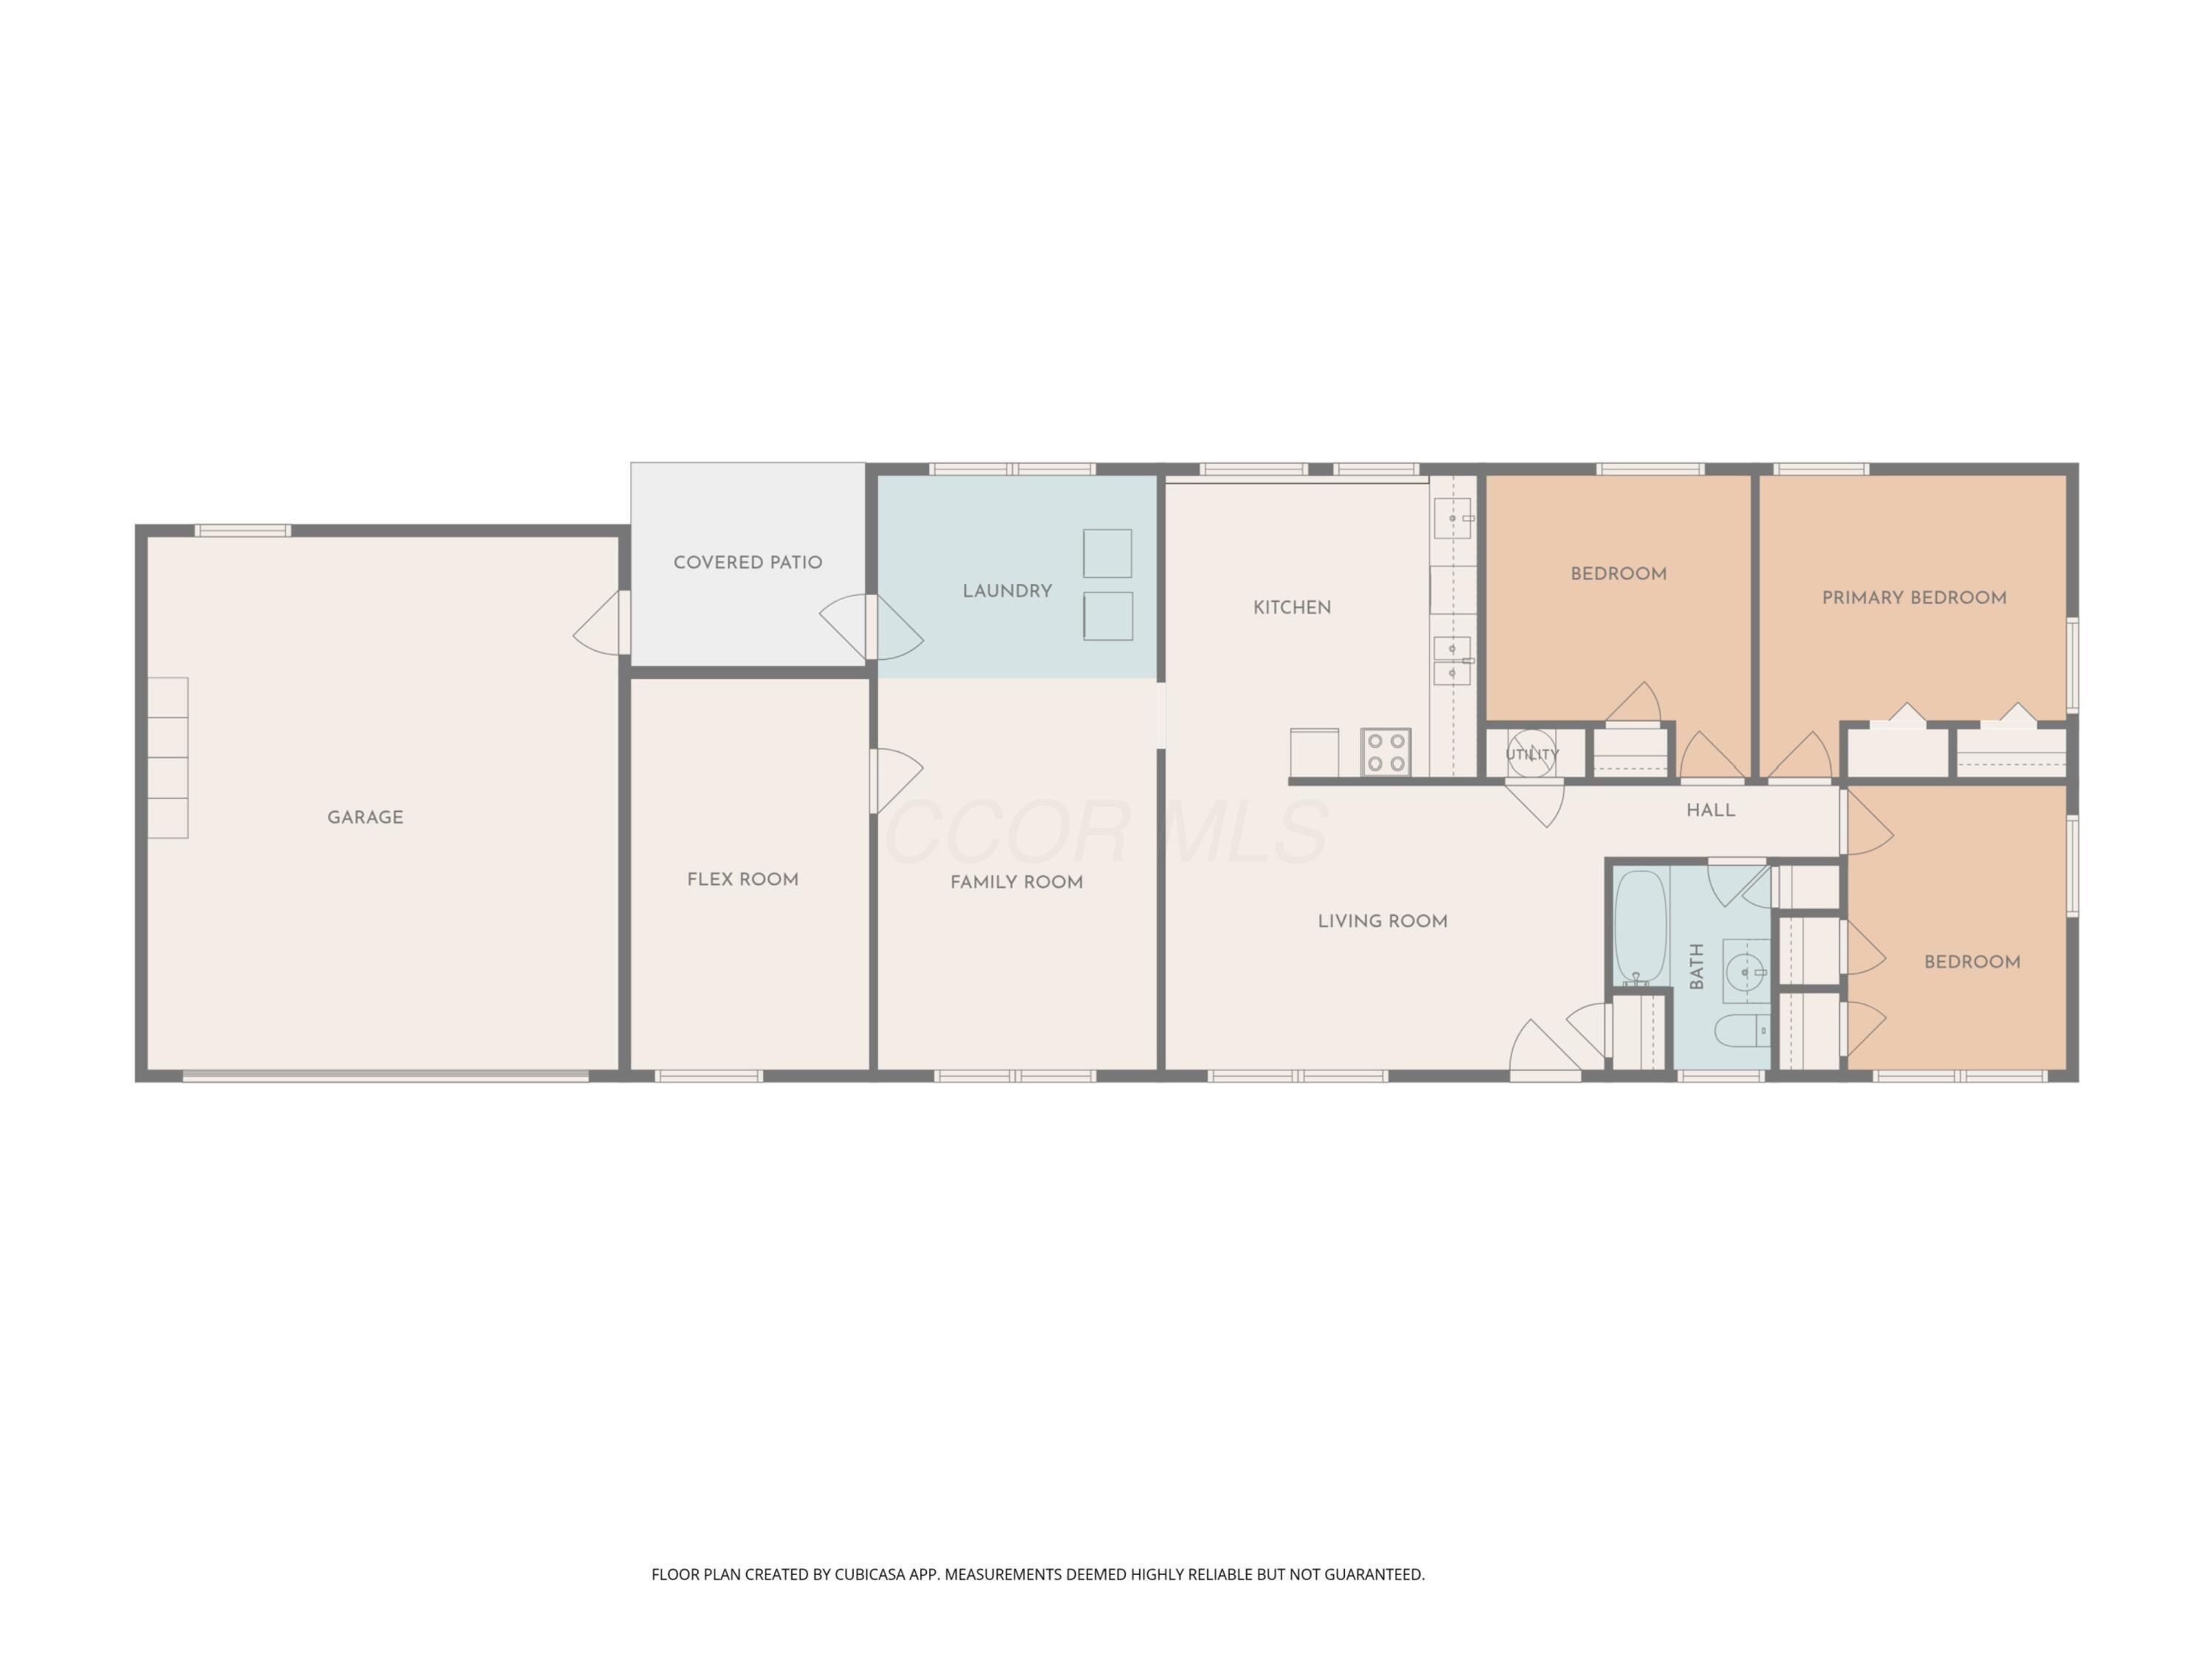
Floor plan showing three bedrooms, living and family rooms, kitchen, garage, and covered patio.
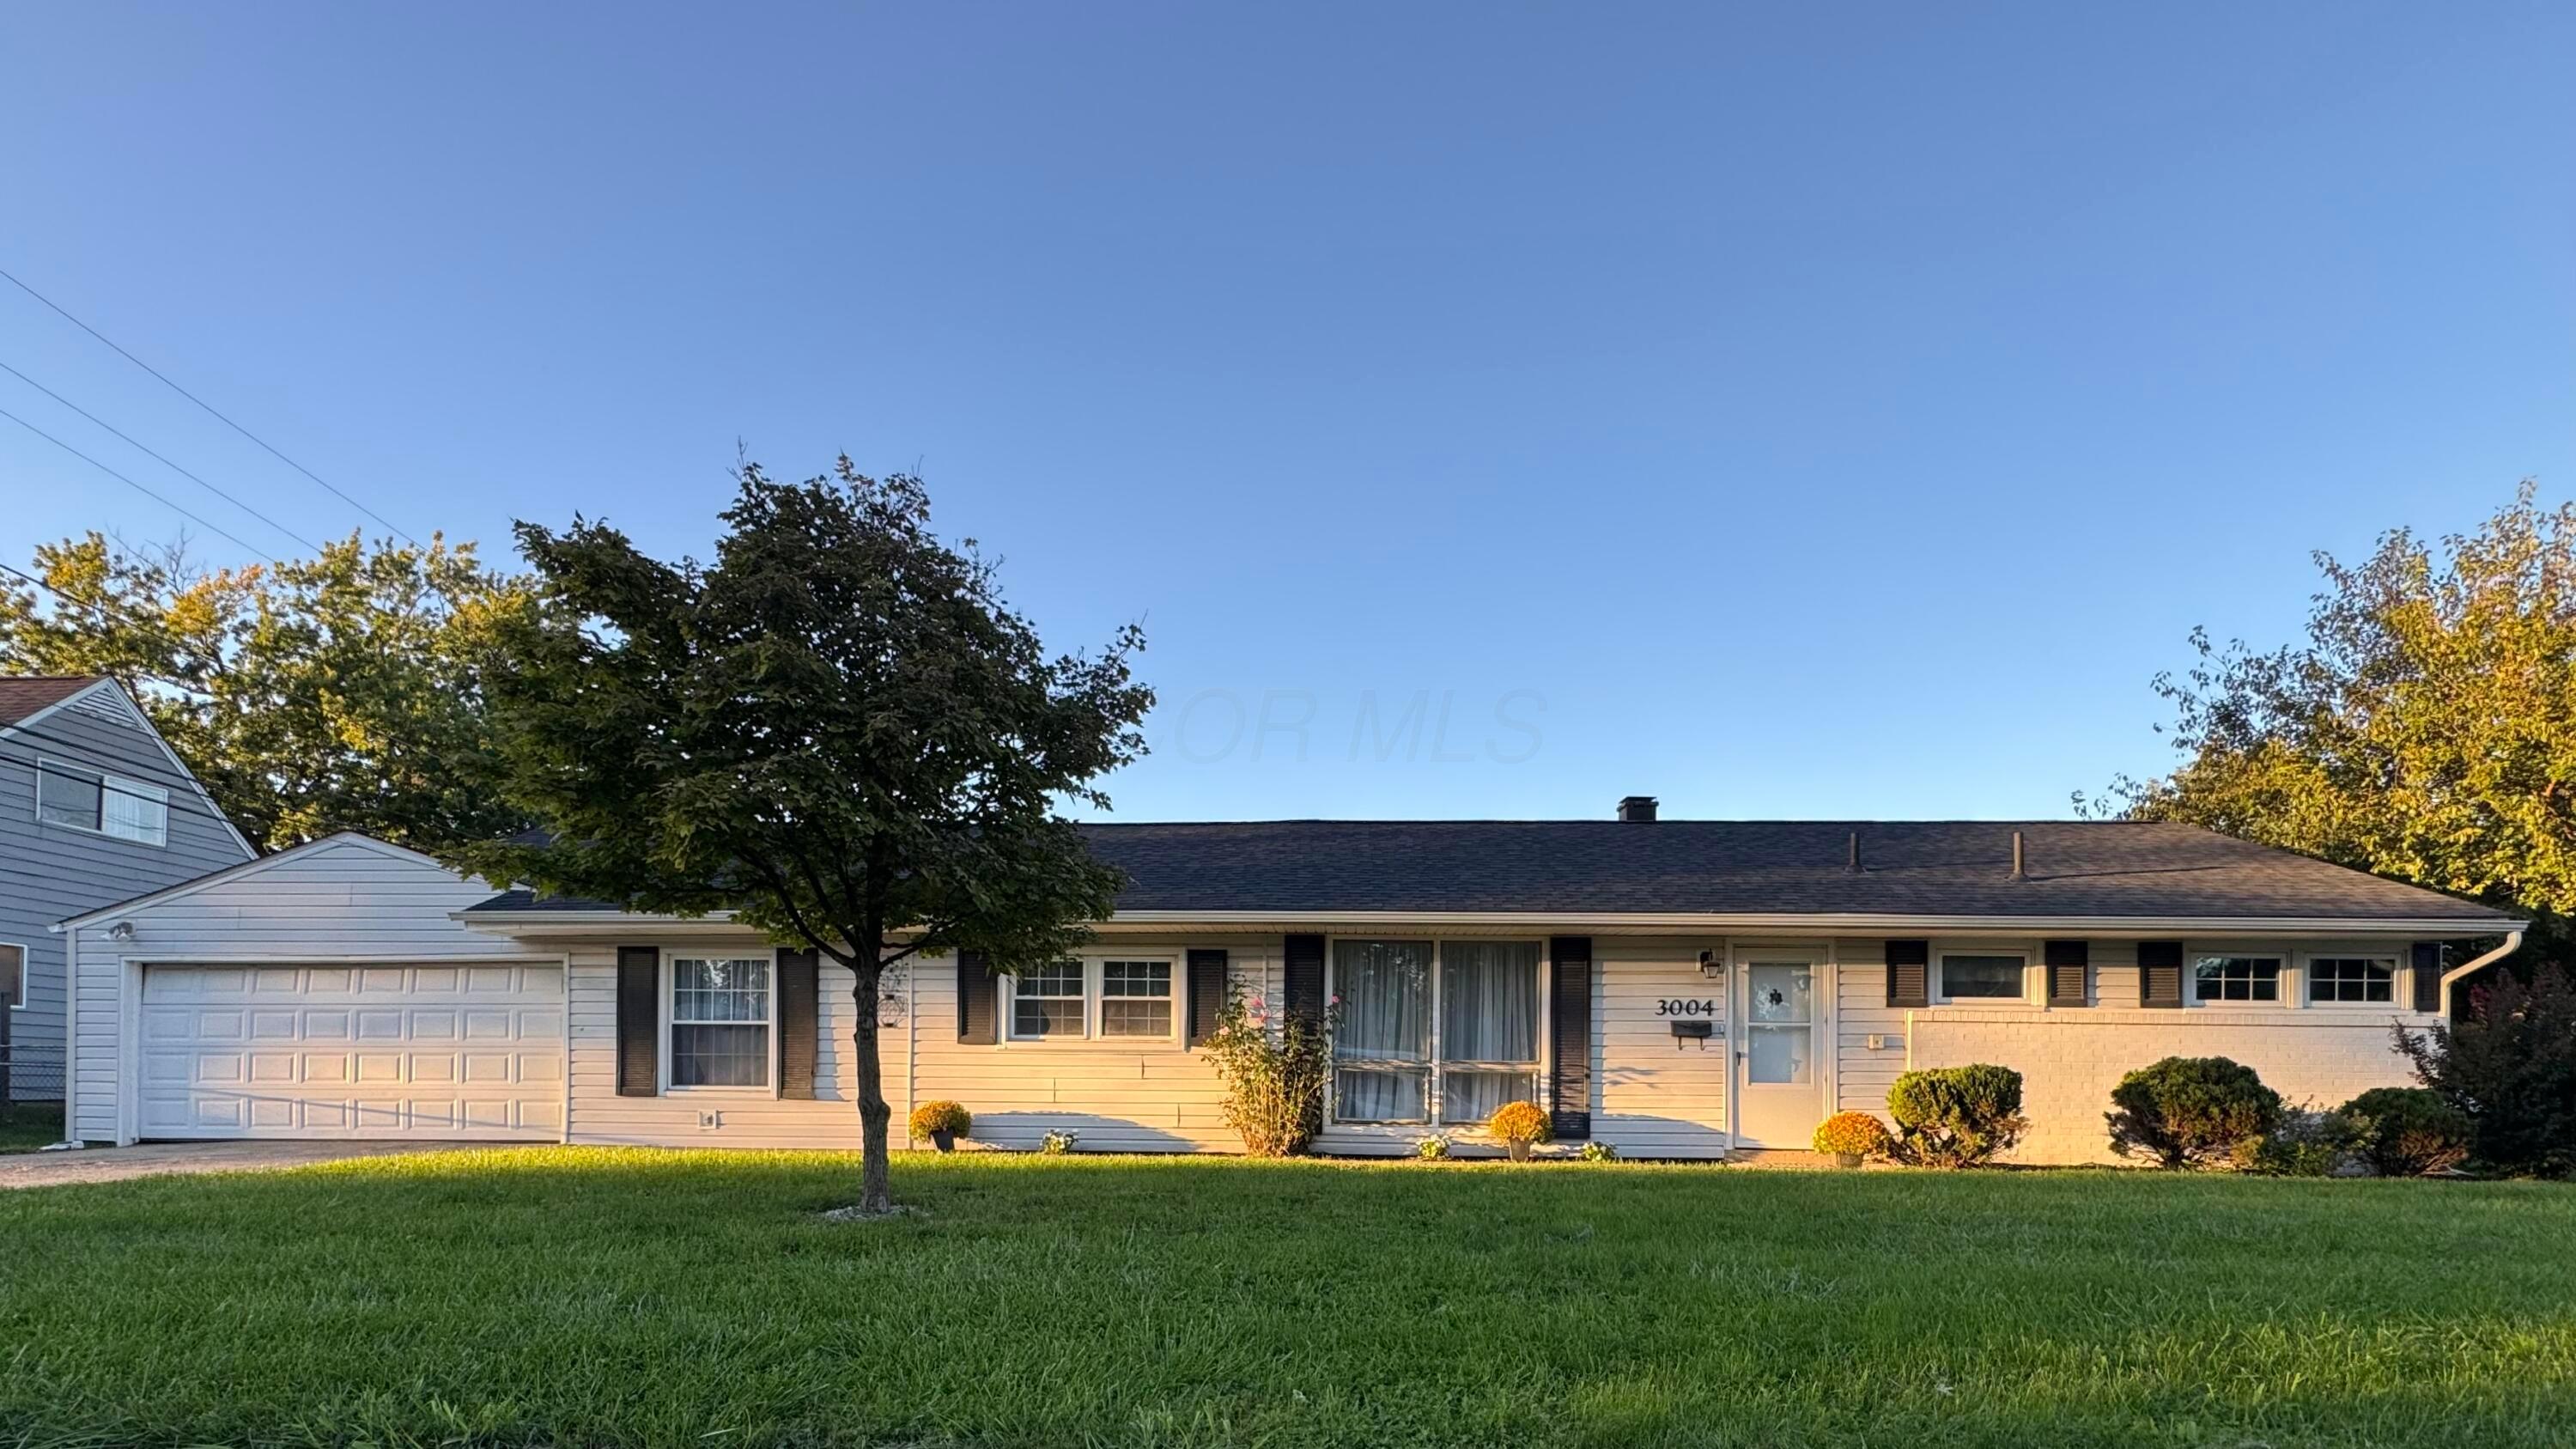
Single-story ranch home with an attached garage, brick facade, and mature trees across the front lawn.
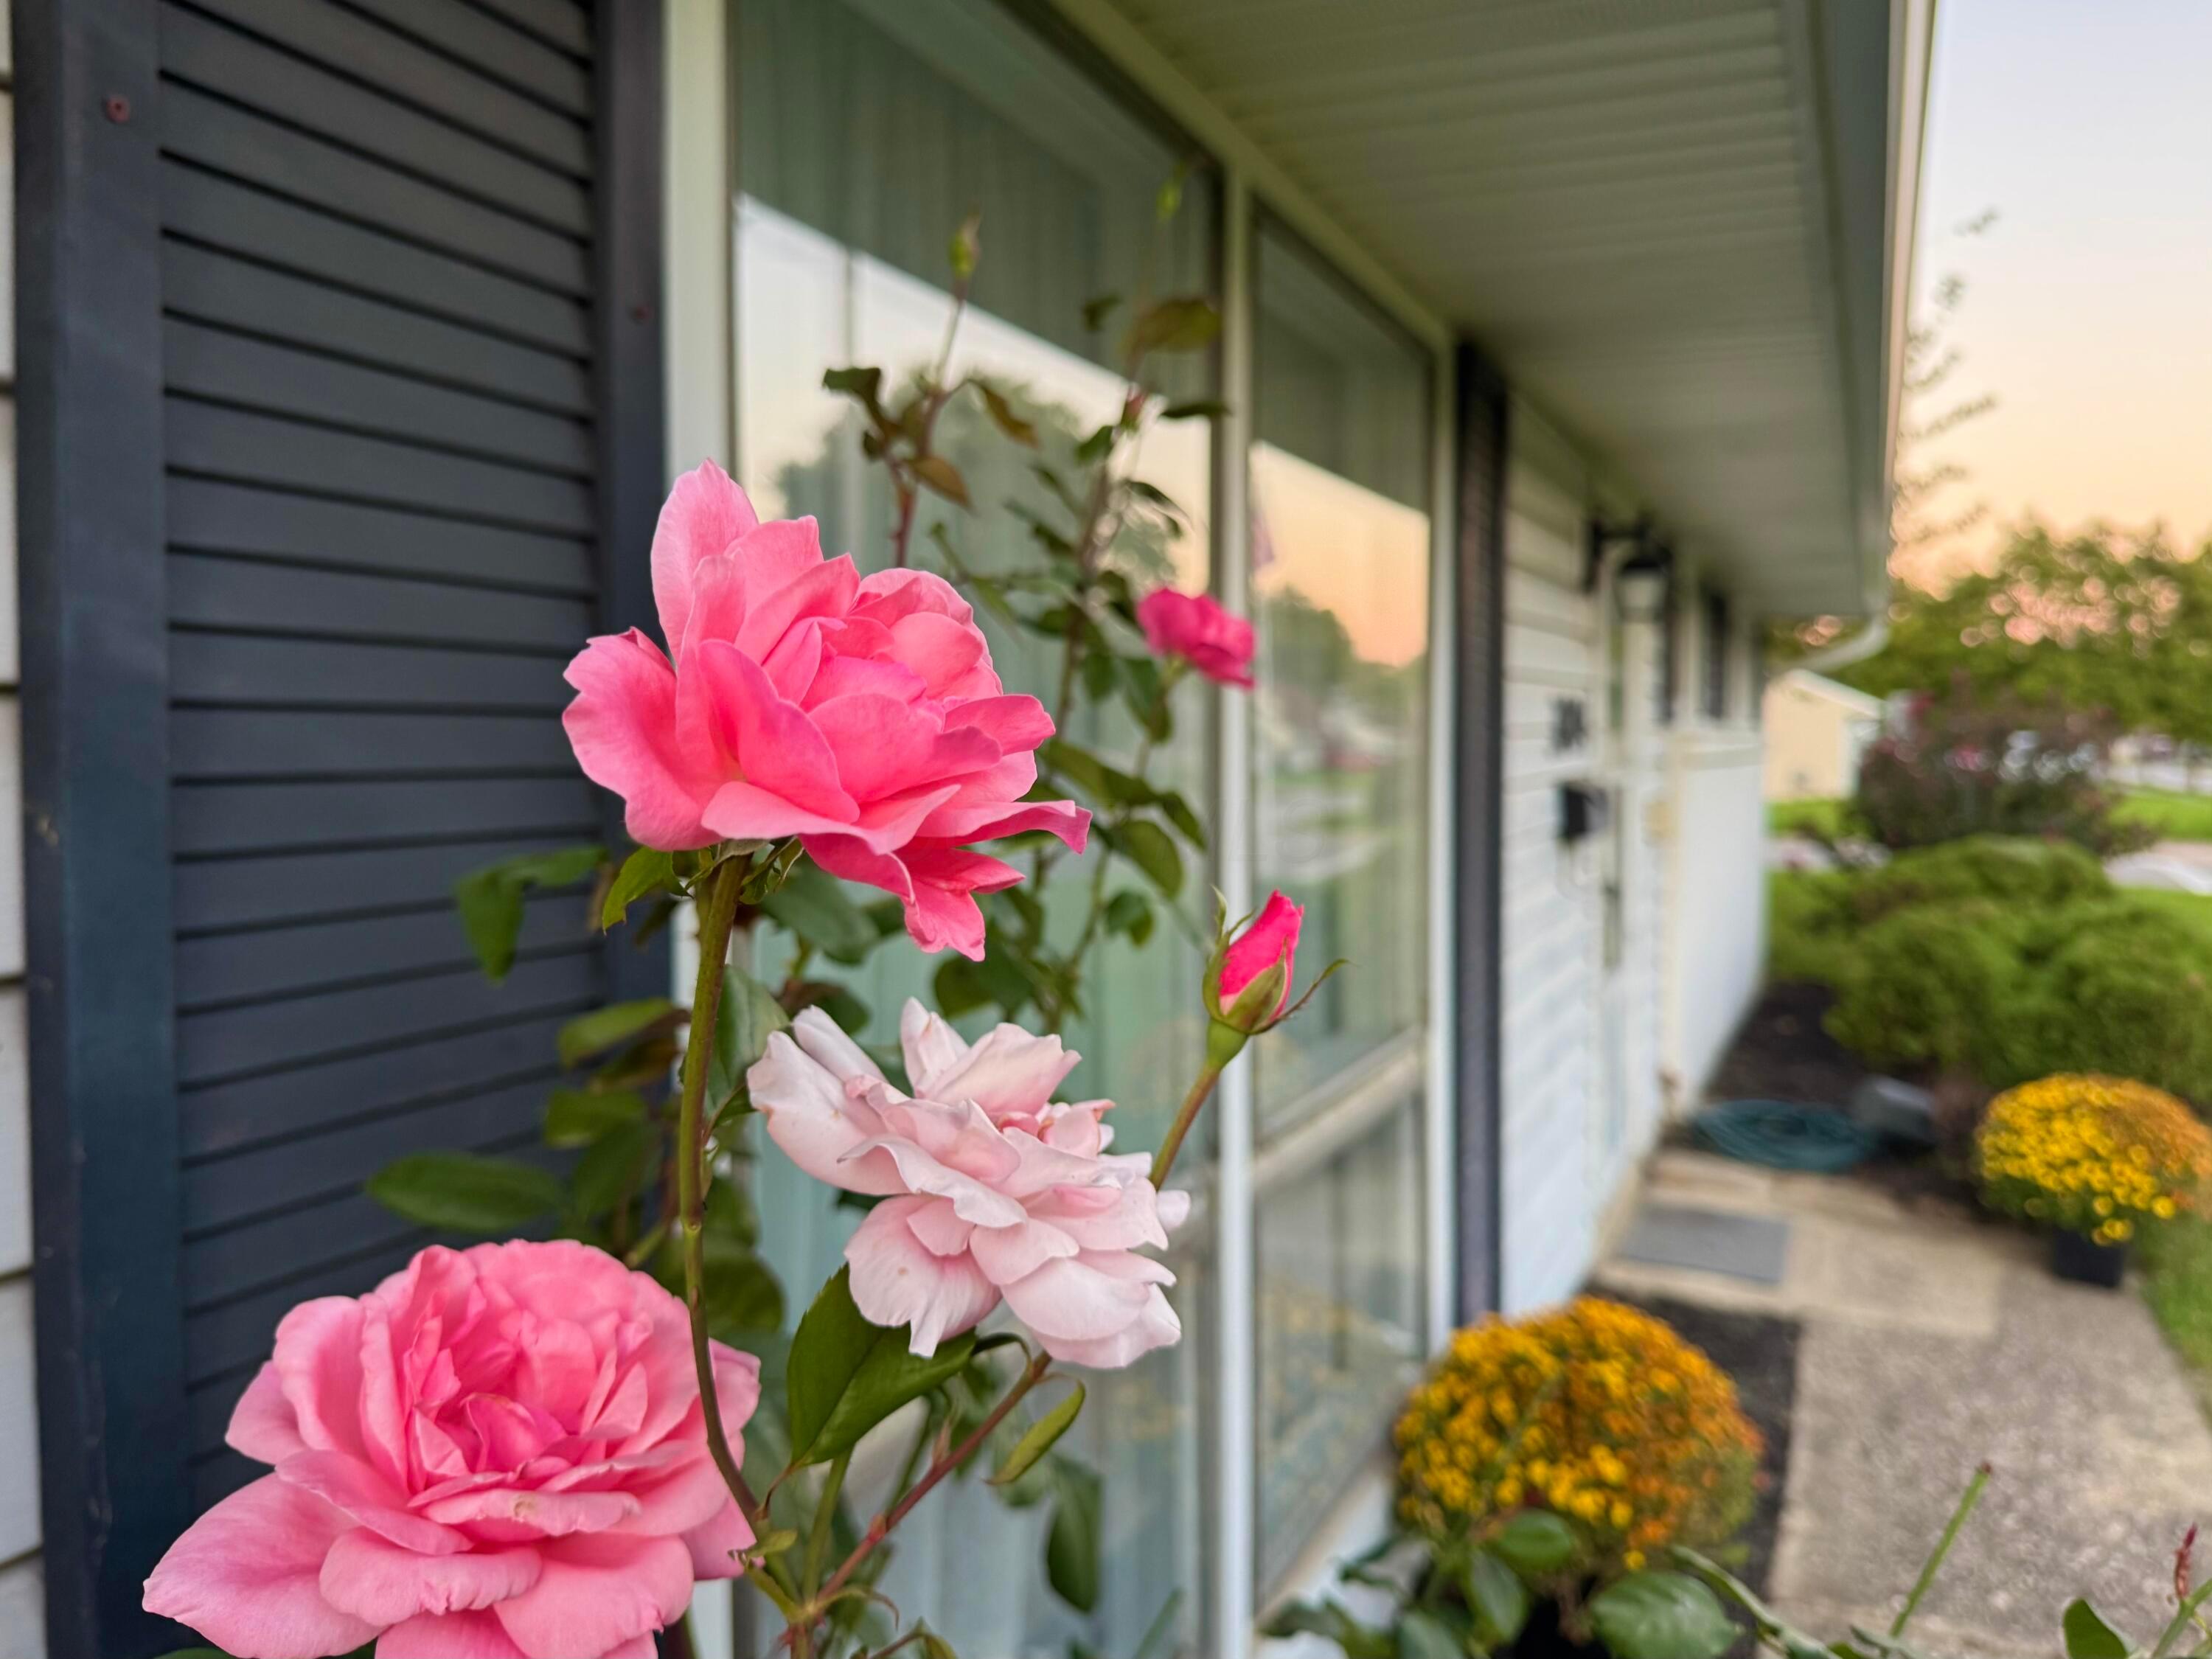
Pink roses beside a house’s front porch, with dark siding and a landscaped walkway.
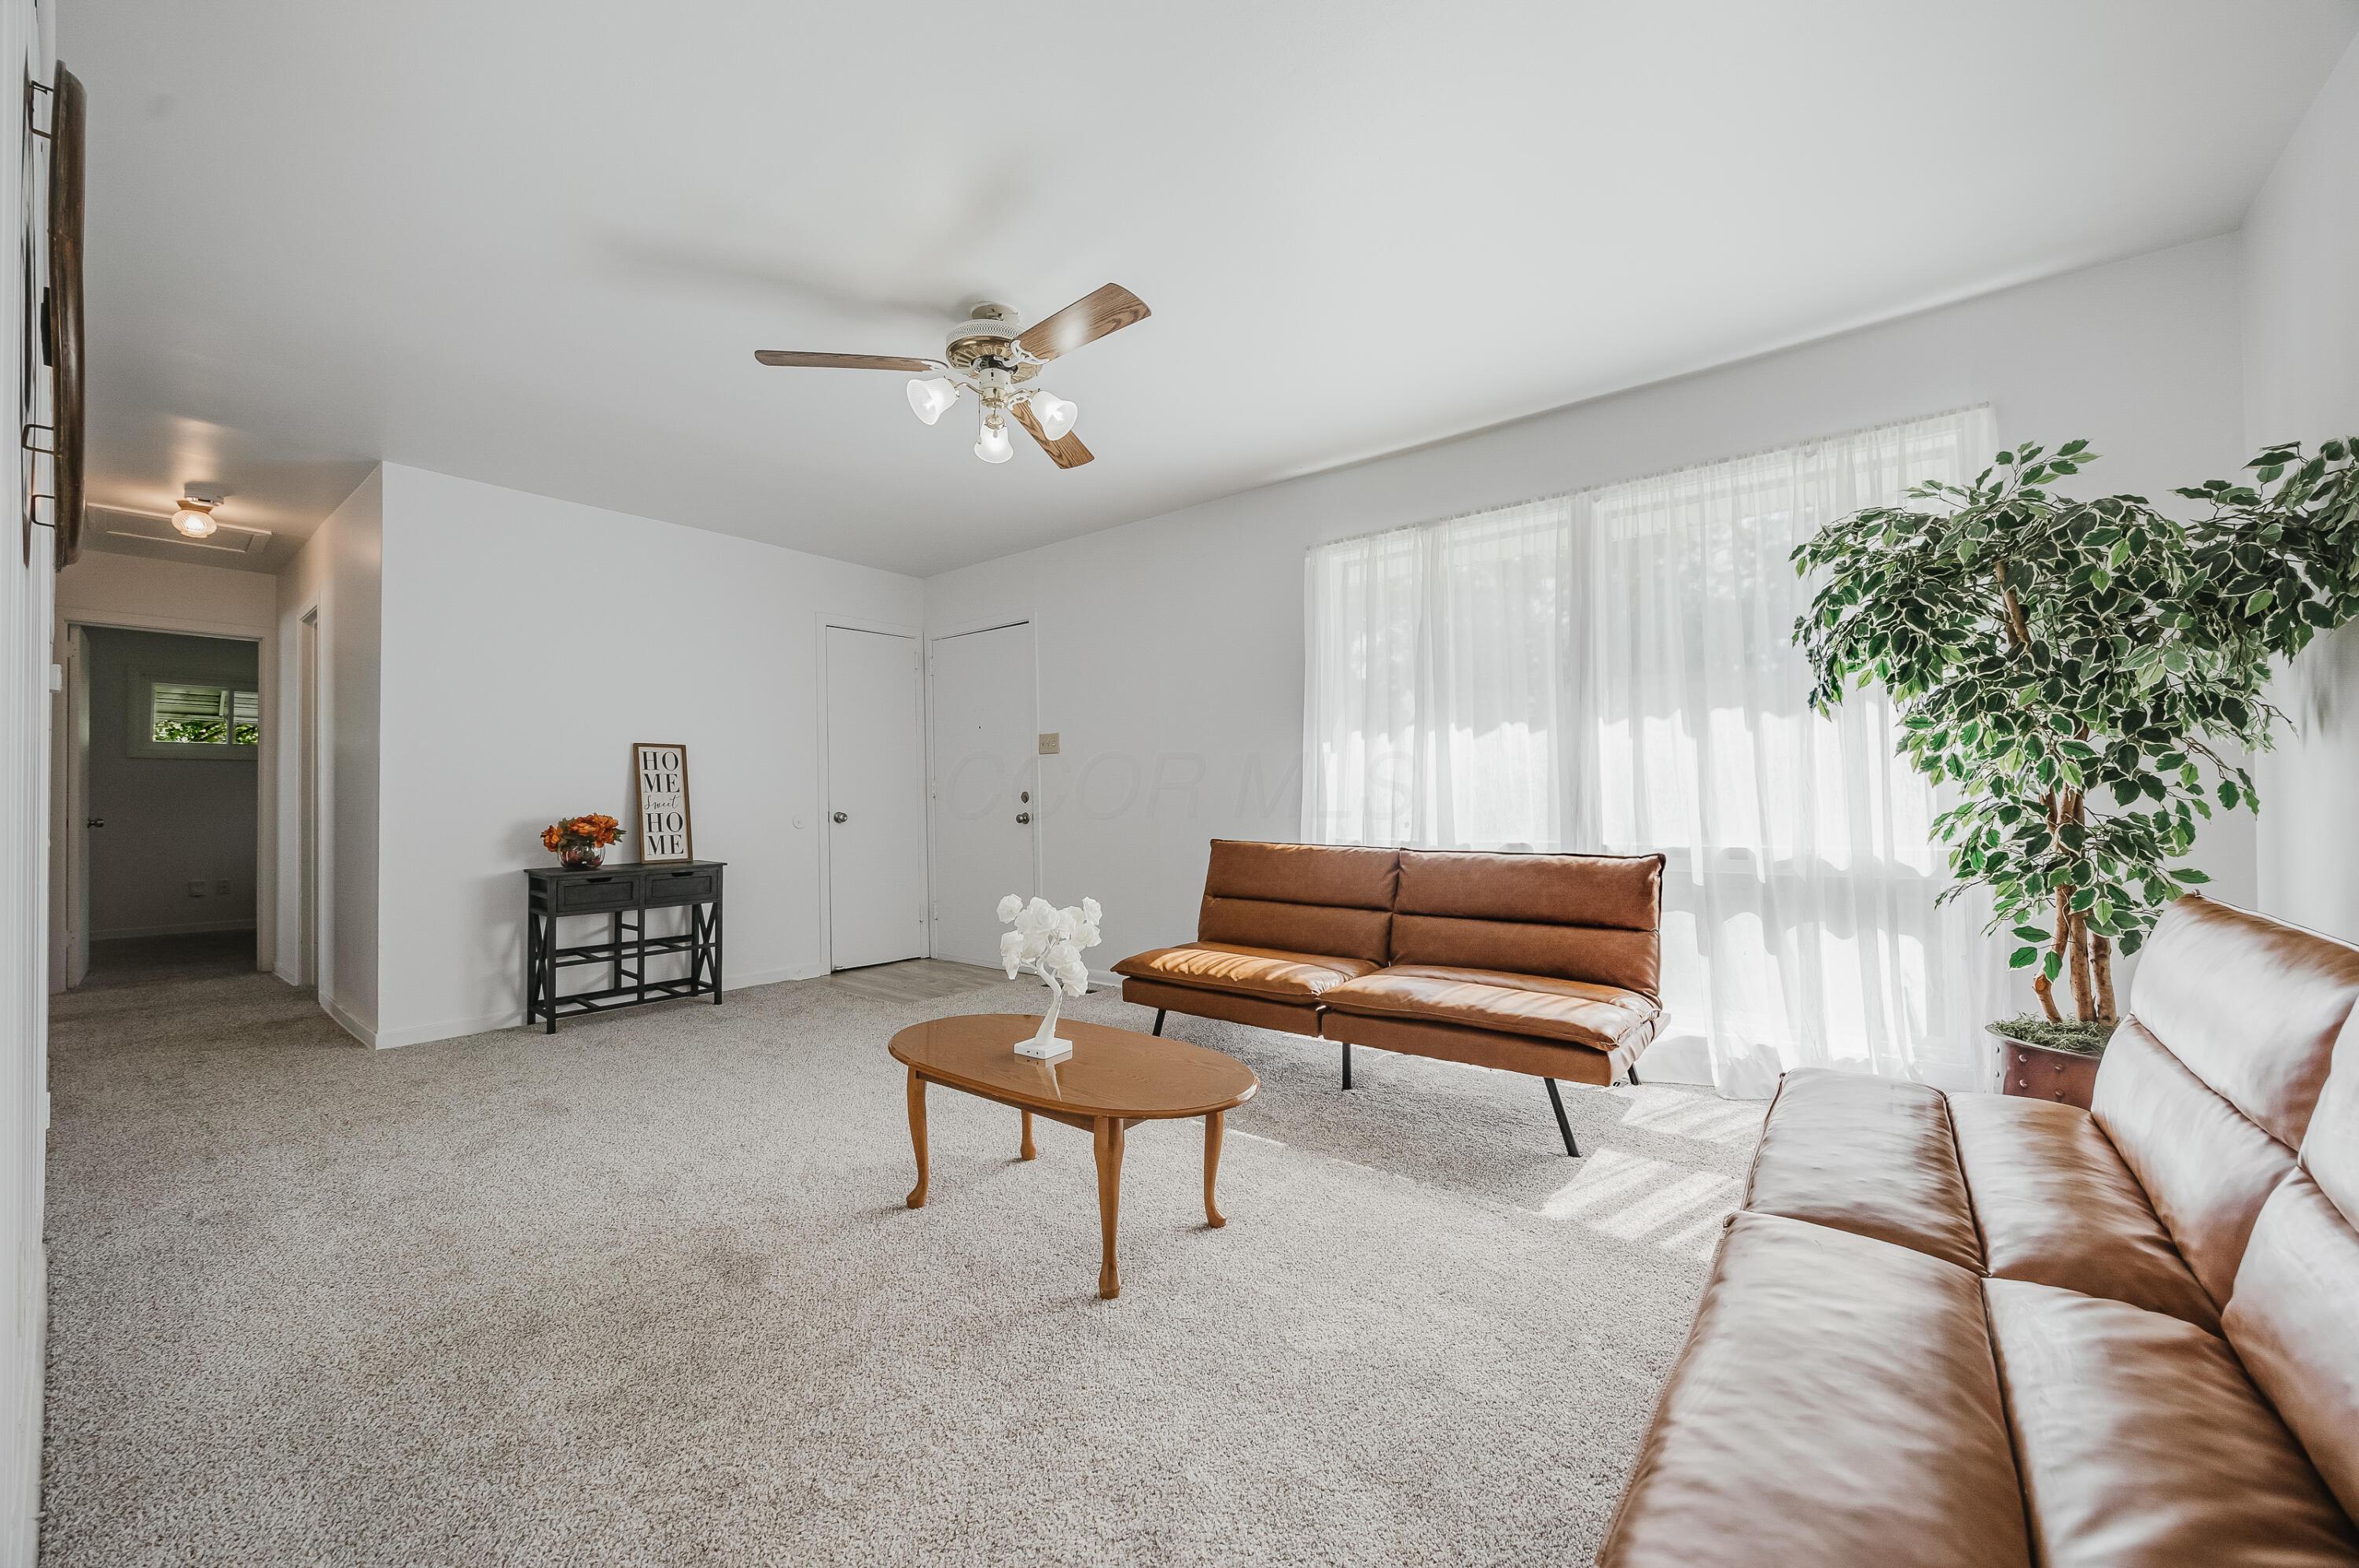
Furnished living room with brown leather sofas, a wooden coffee table, and a large potted tree.
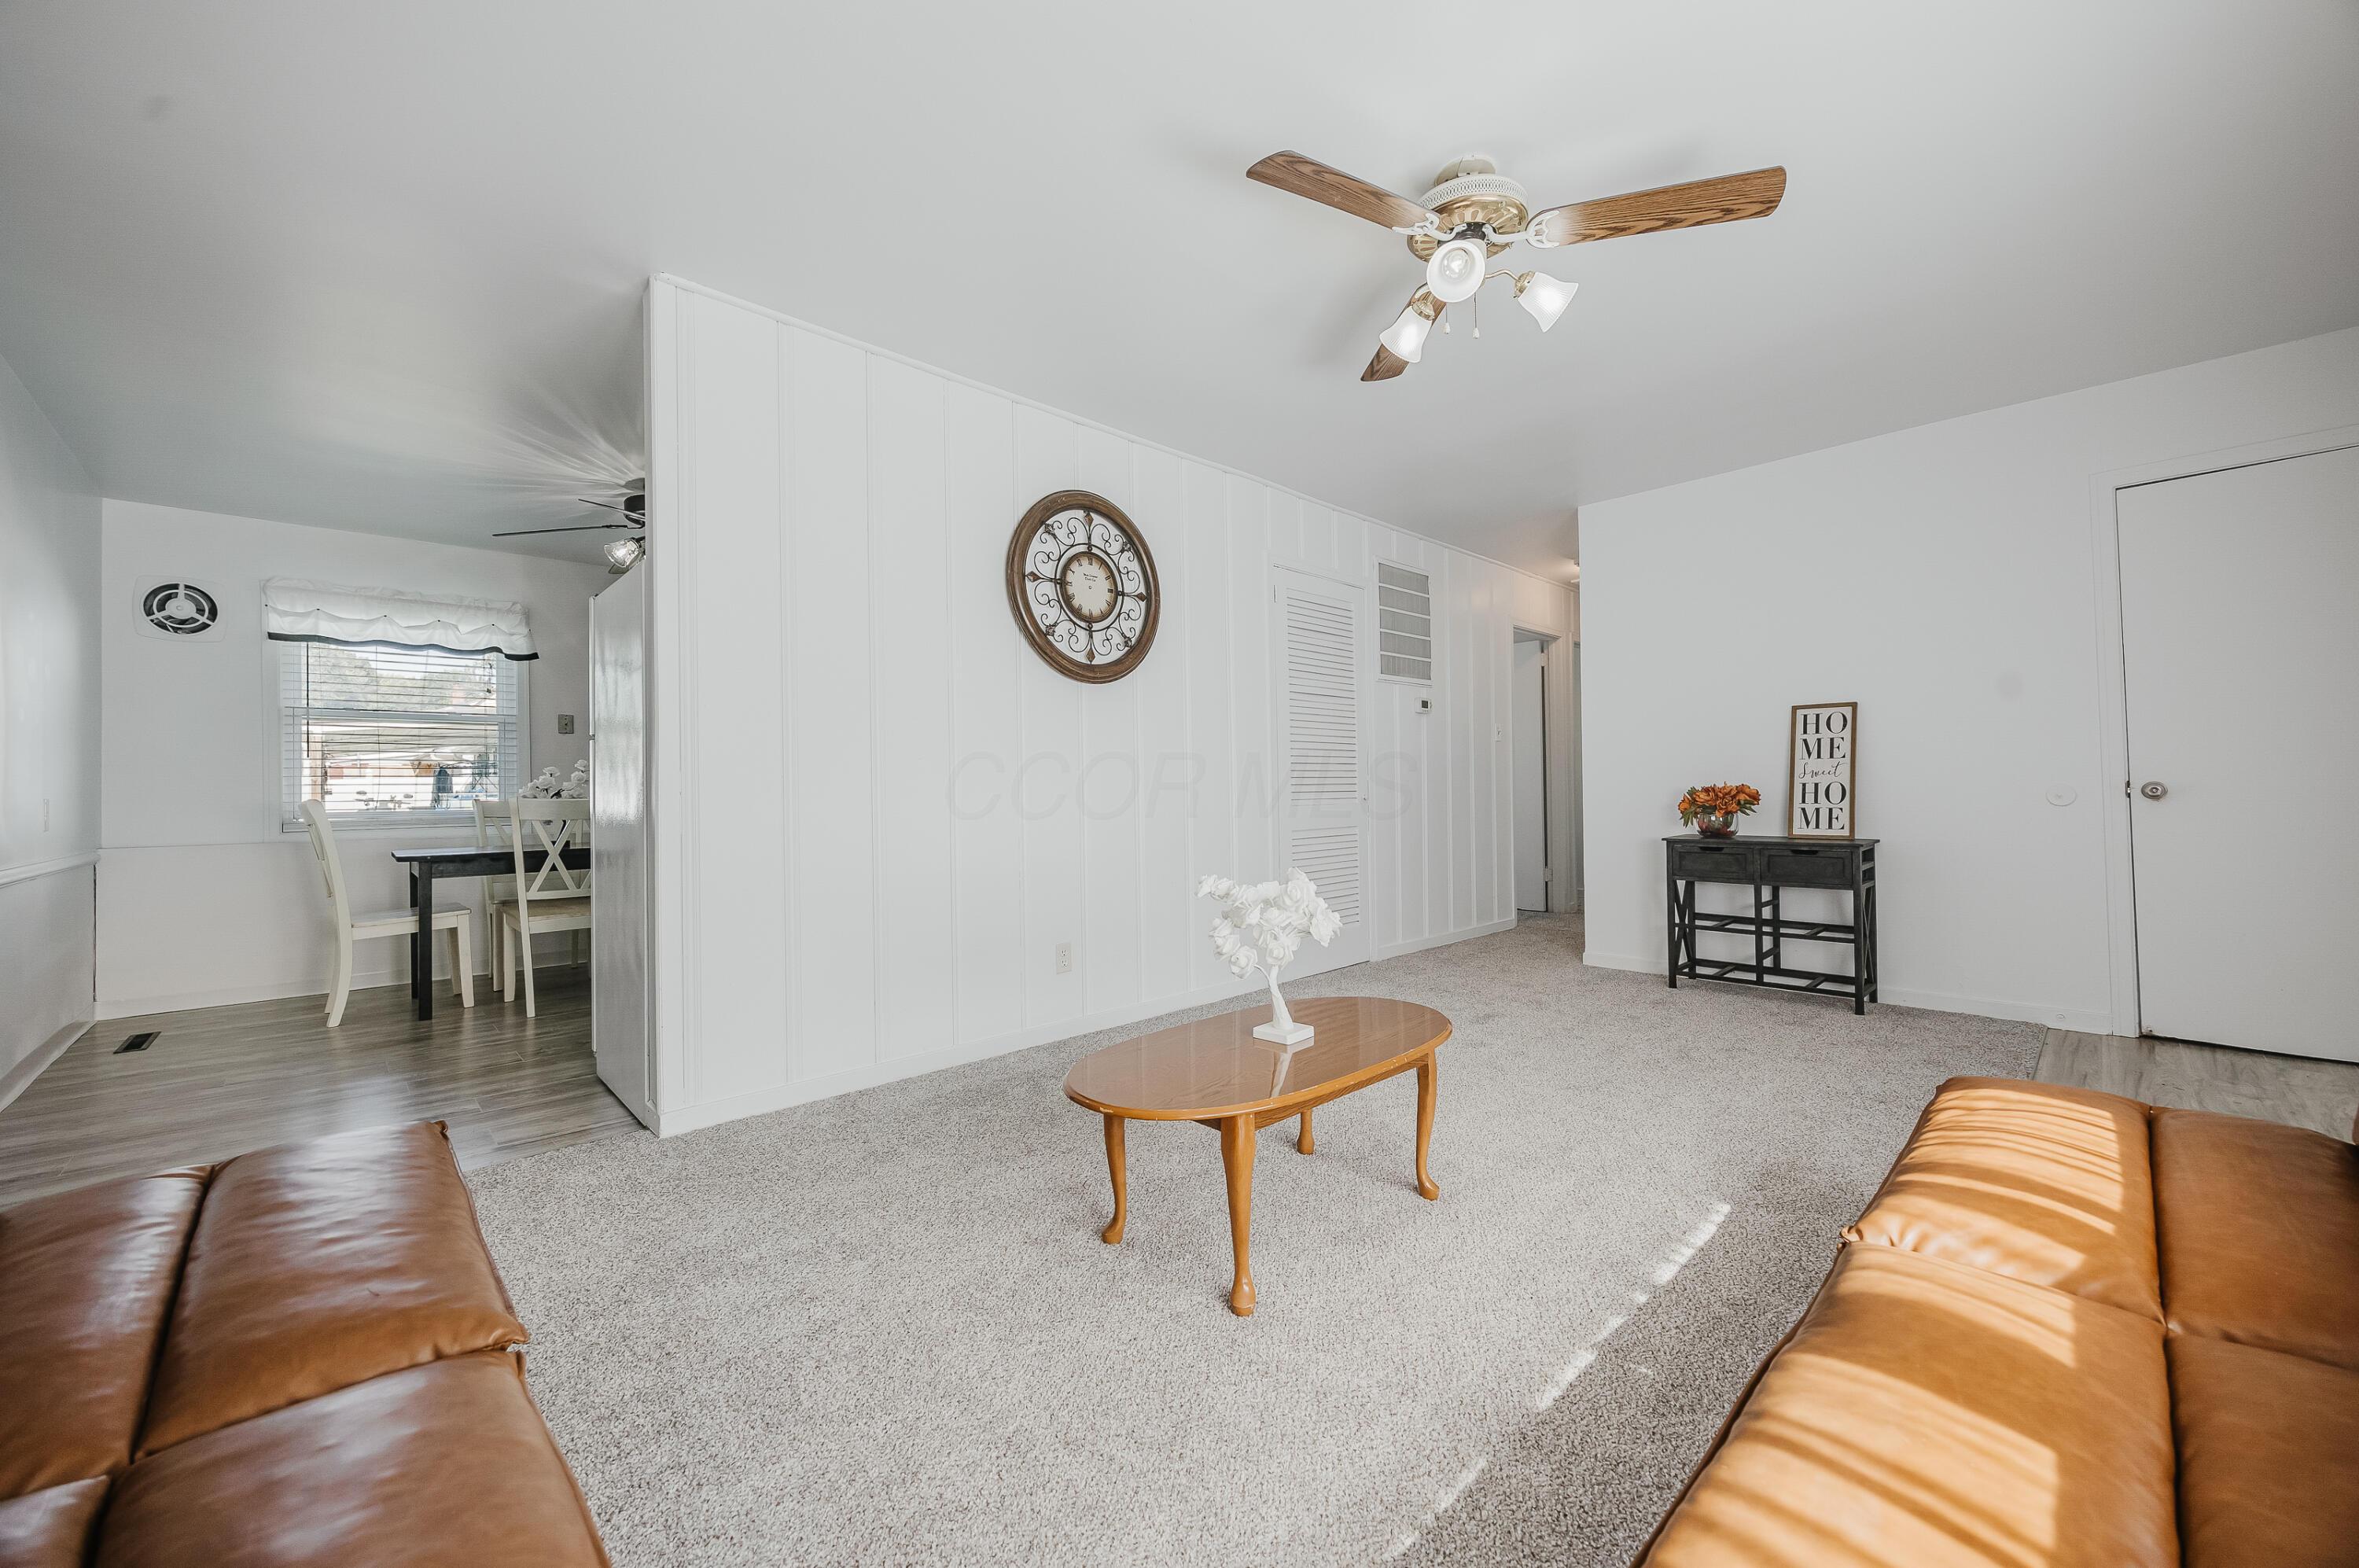
Living room with brown leather sofas, a wooden coffee table, and an adjoining dining area.
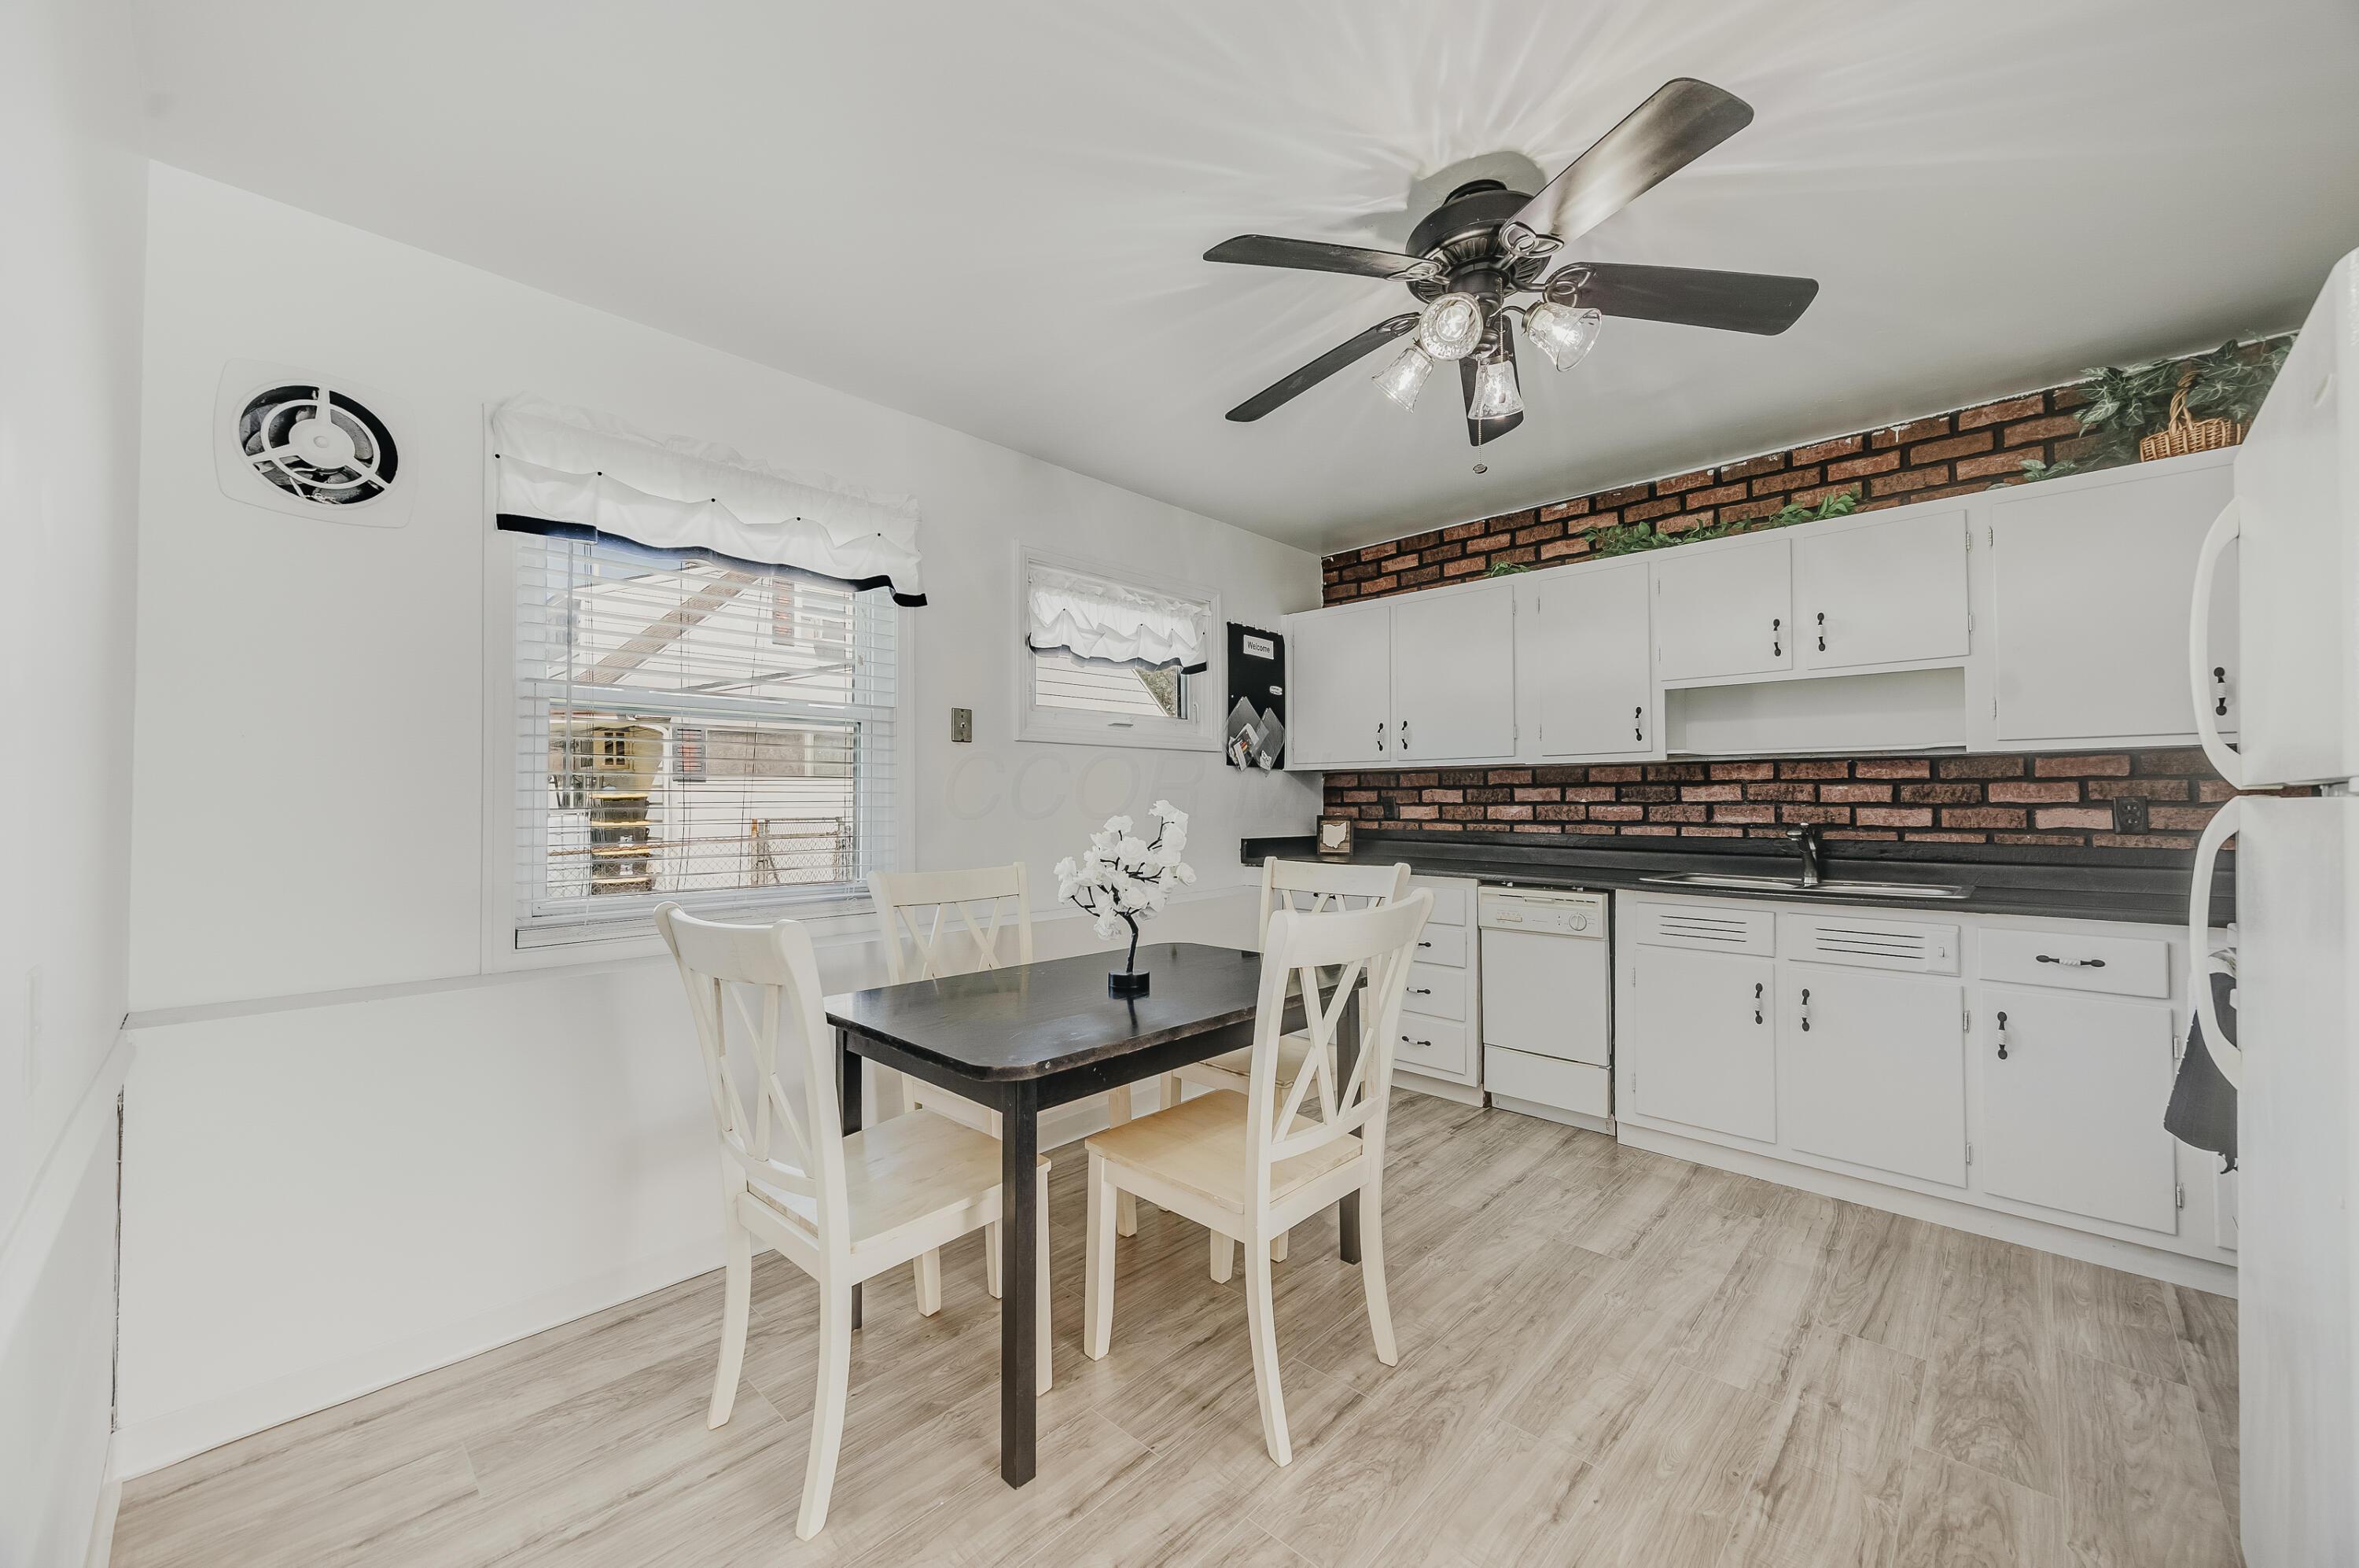
Kitchen and dining area with white cabinets, brick backsplash, and a black table with white chairs.
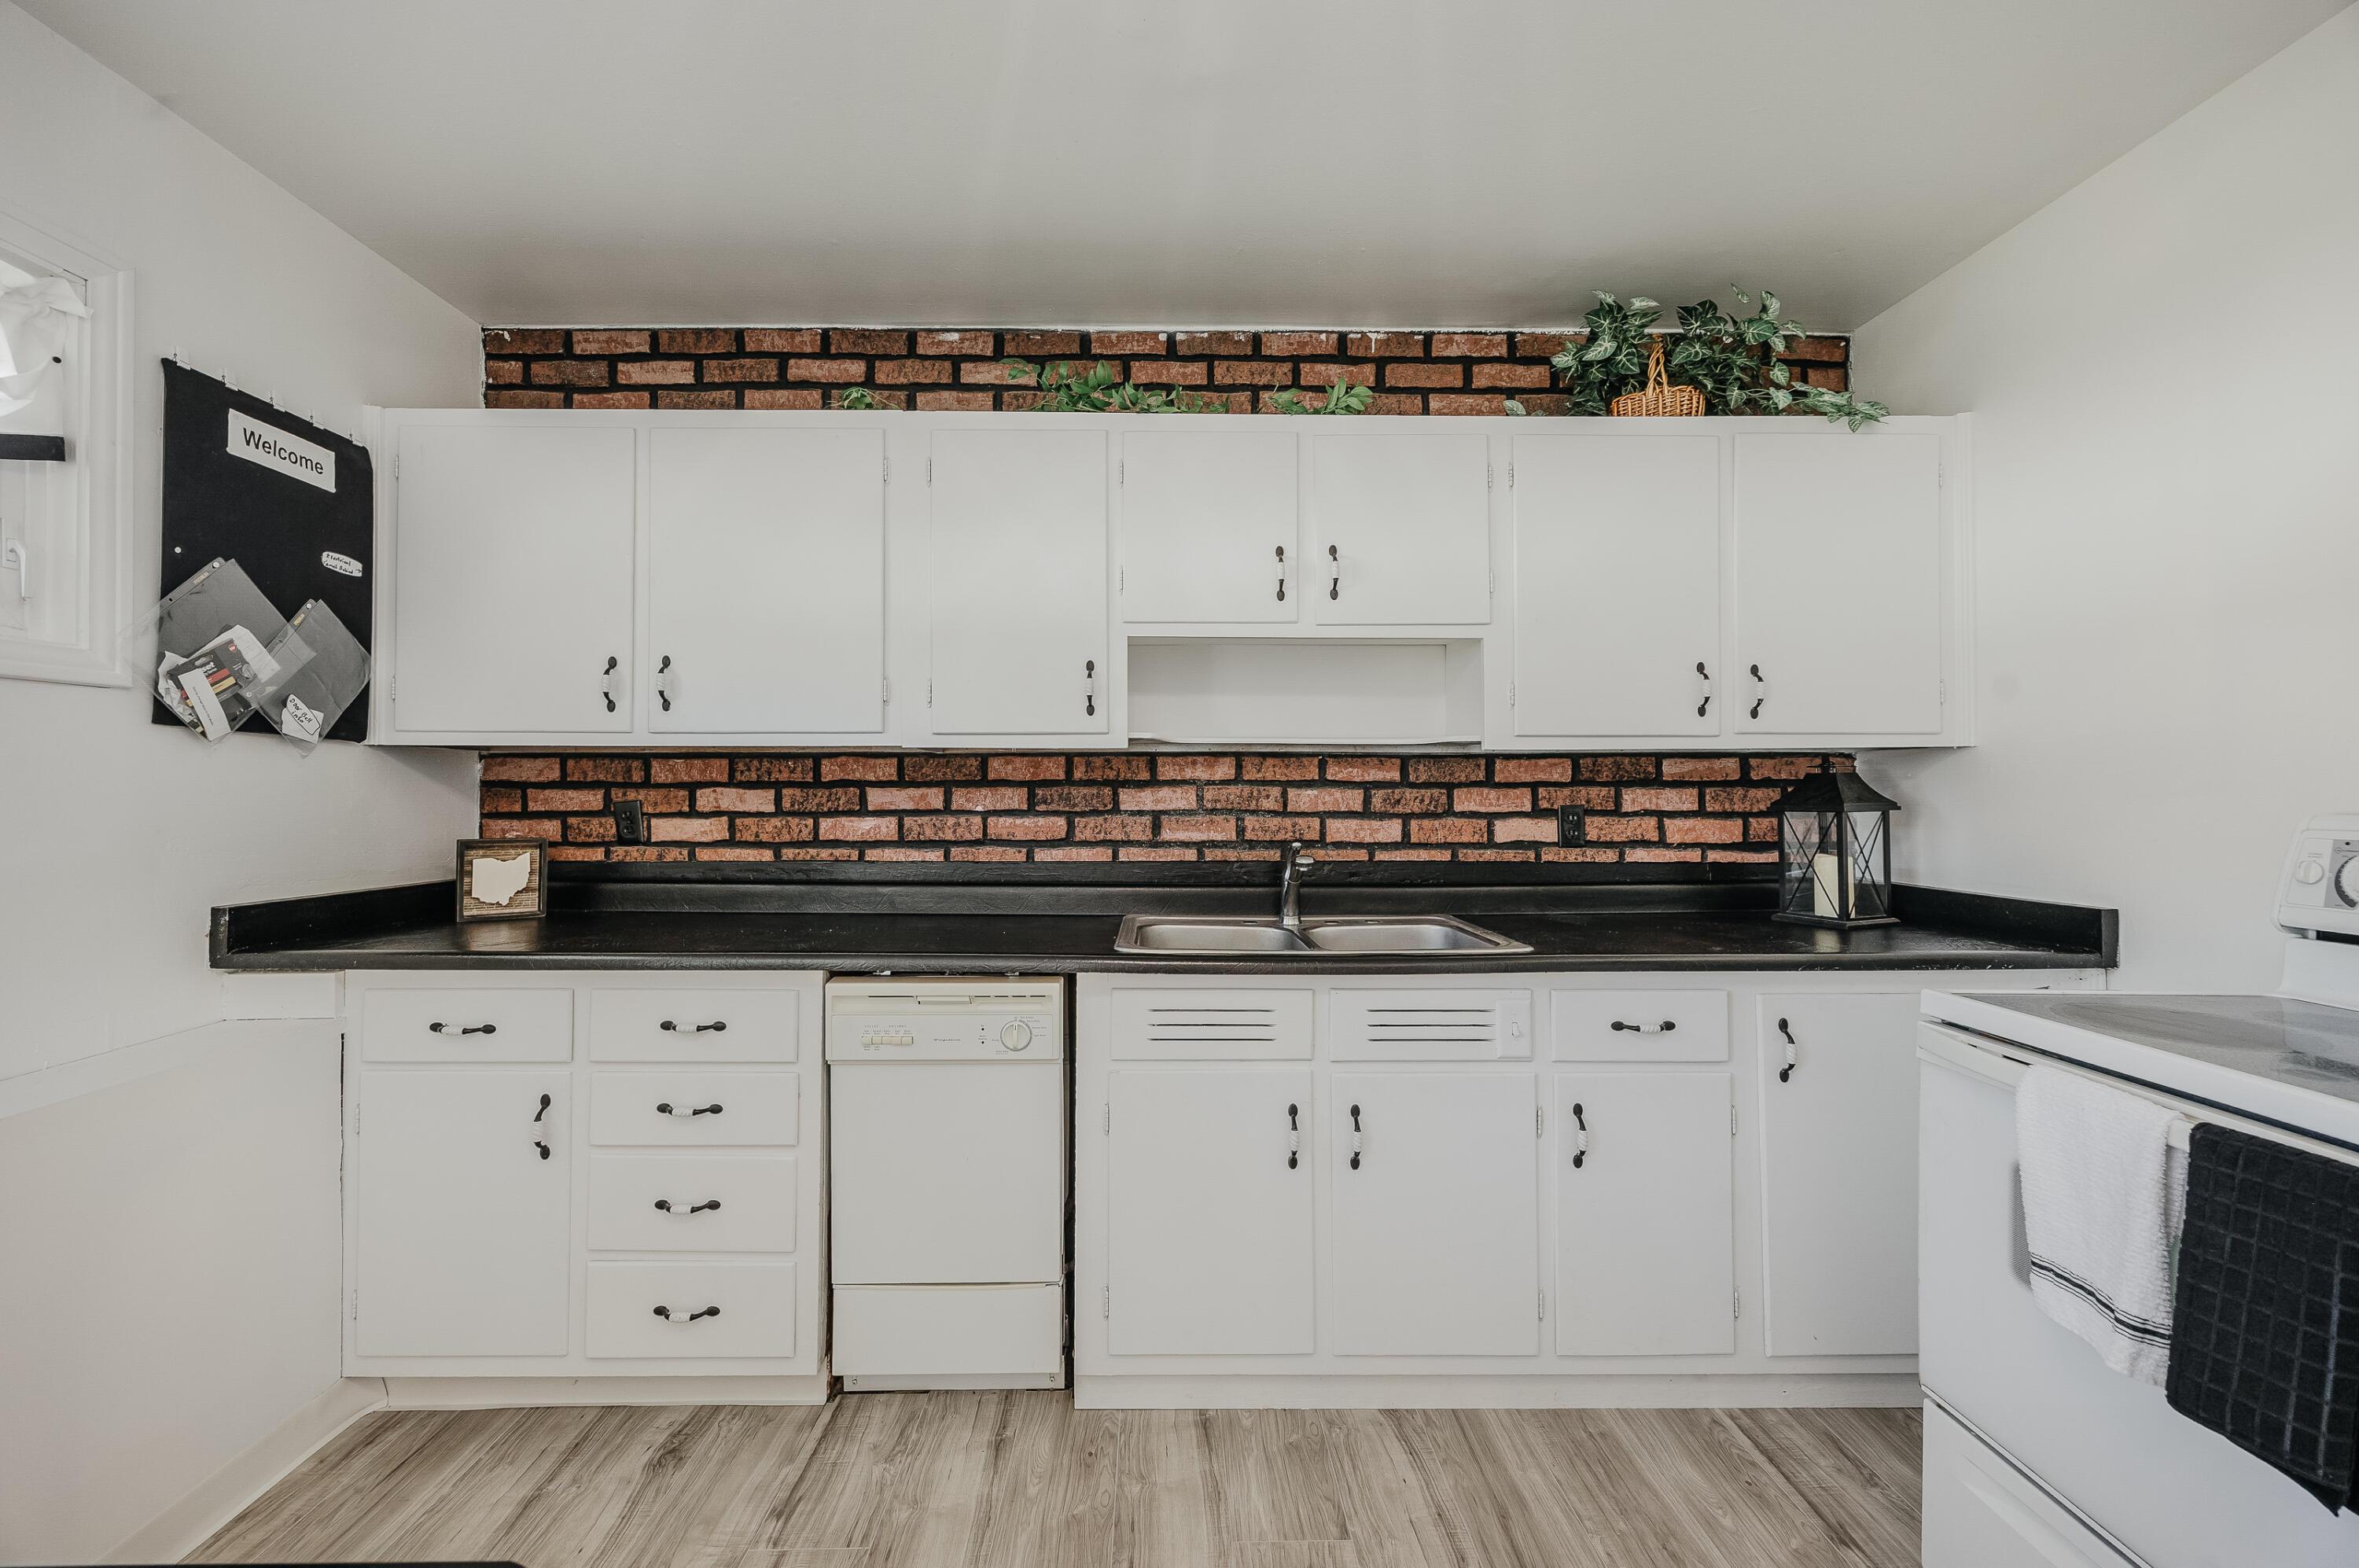
Kitchen with white cabinets, brick backsplash, black counters, double-basin sink, and built-in dishwasher.
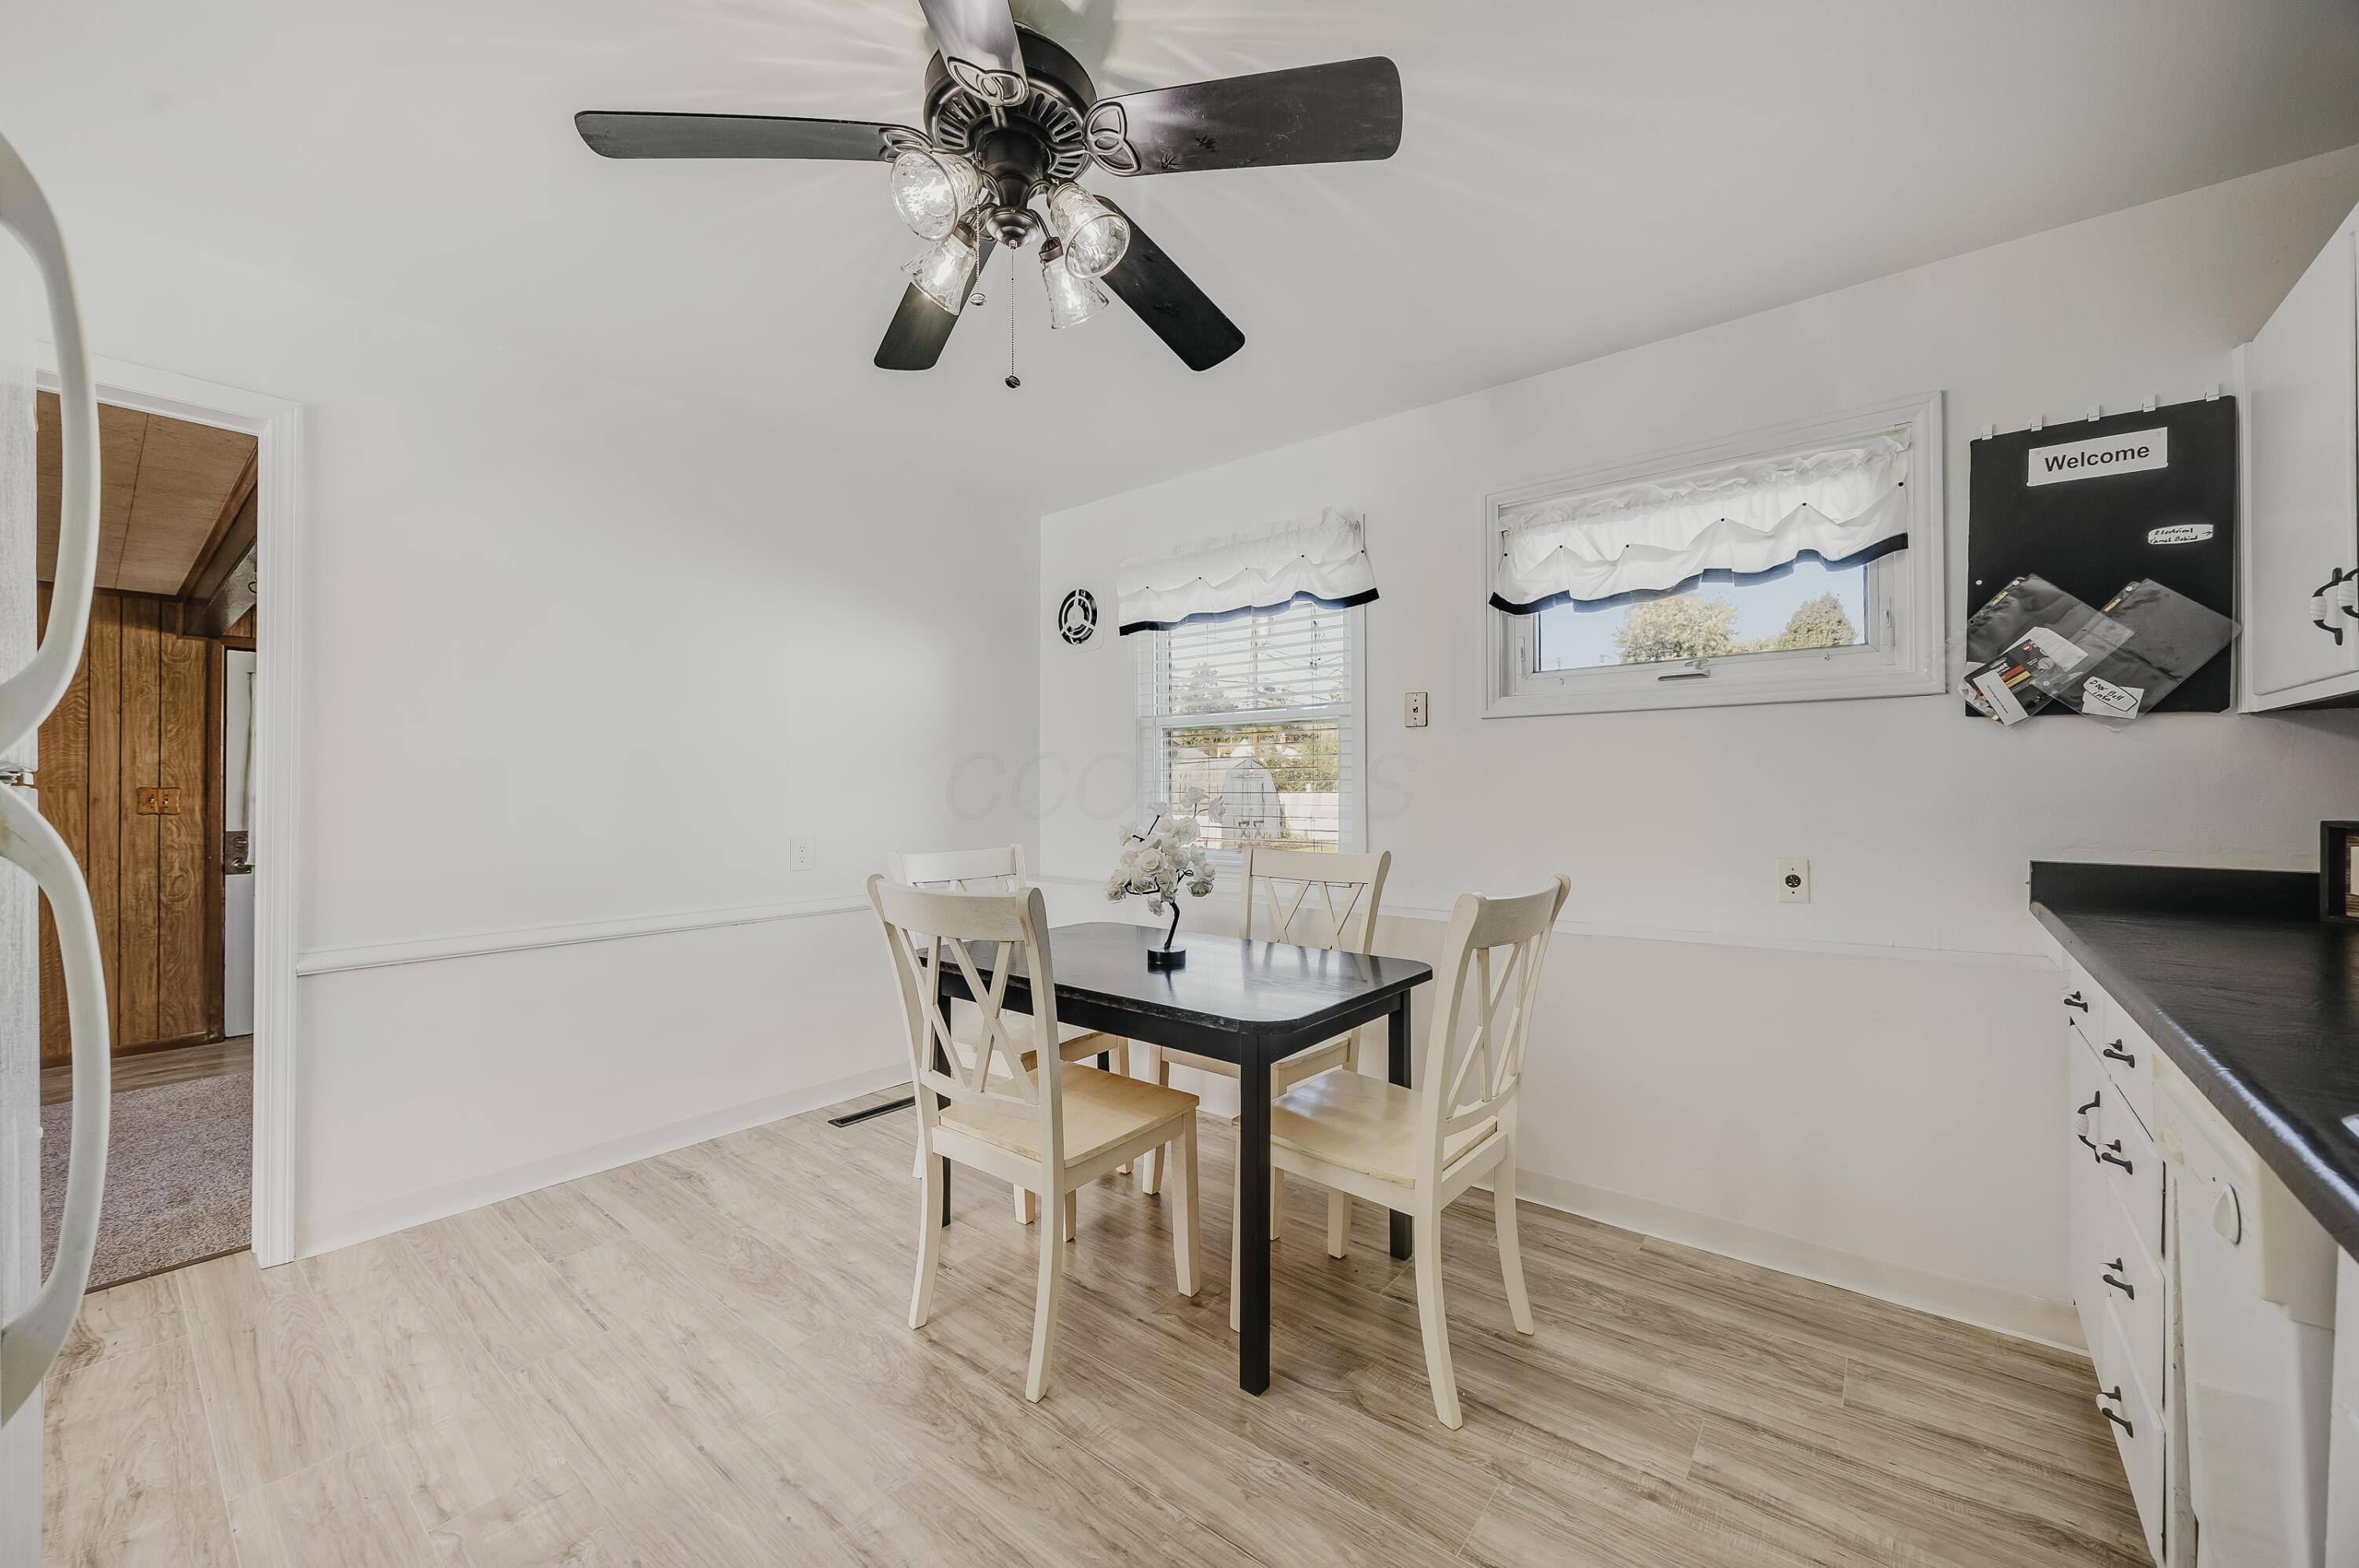
Dining area with a black table, light wood chairs, two curtained windows, and a ceiling fan.
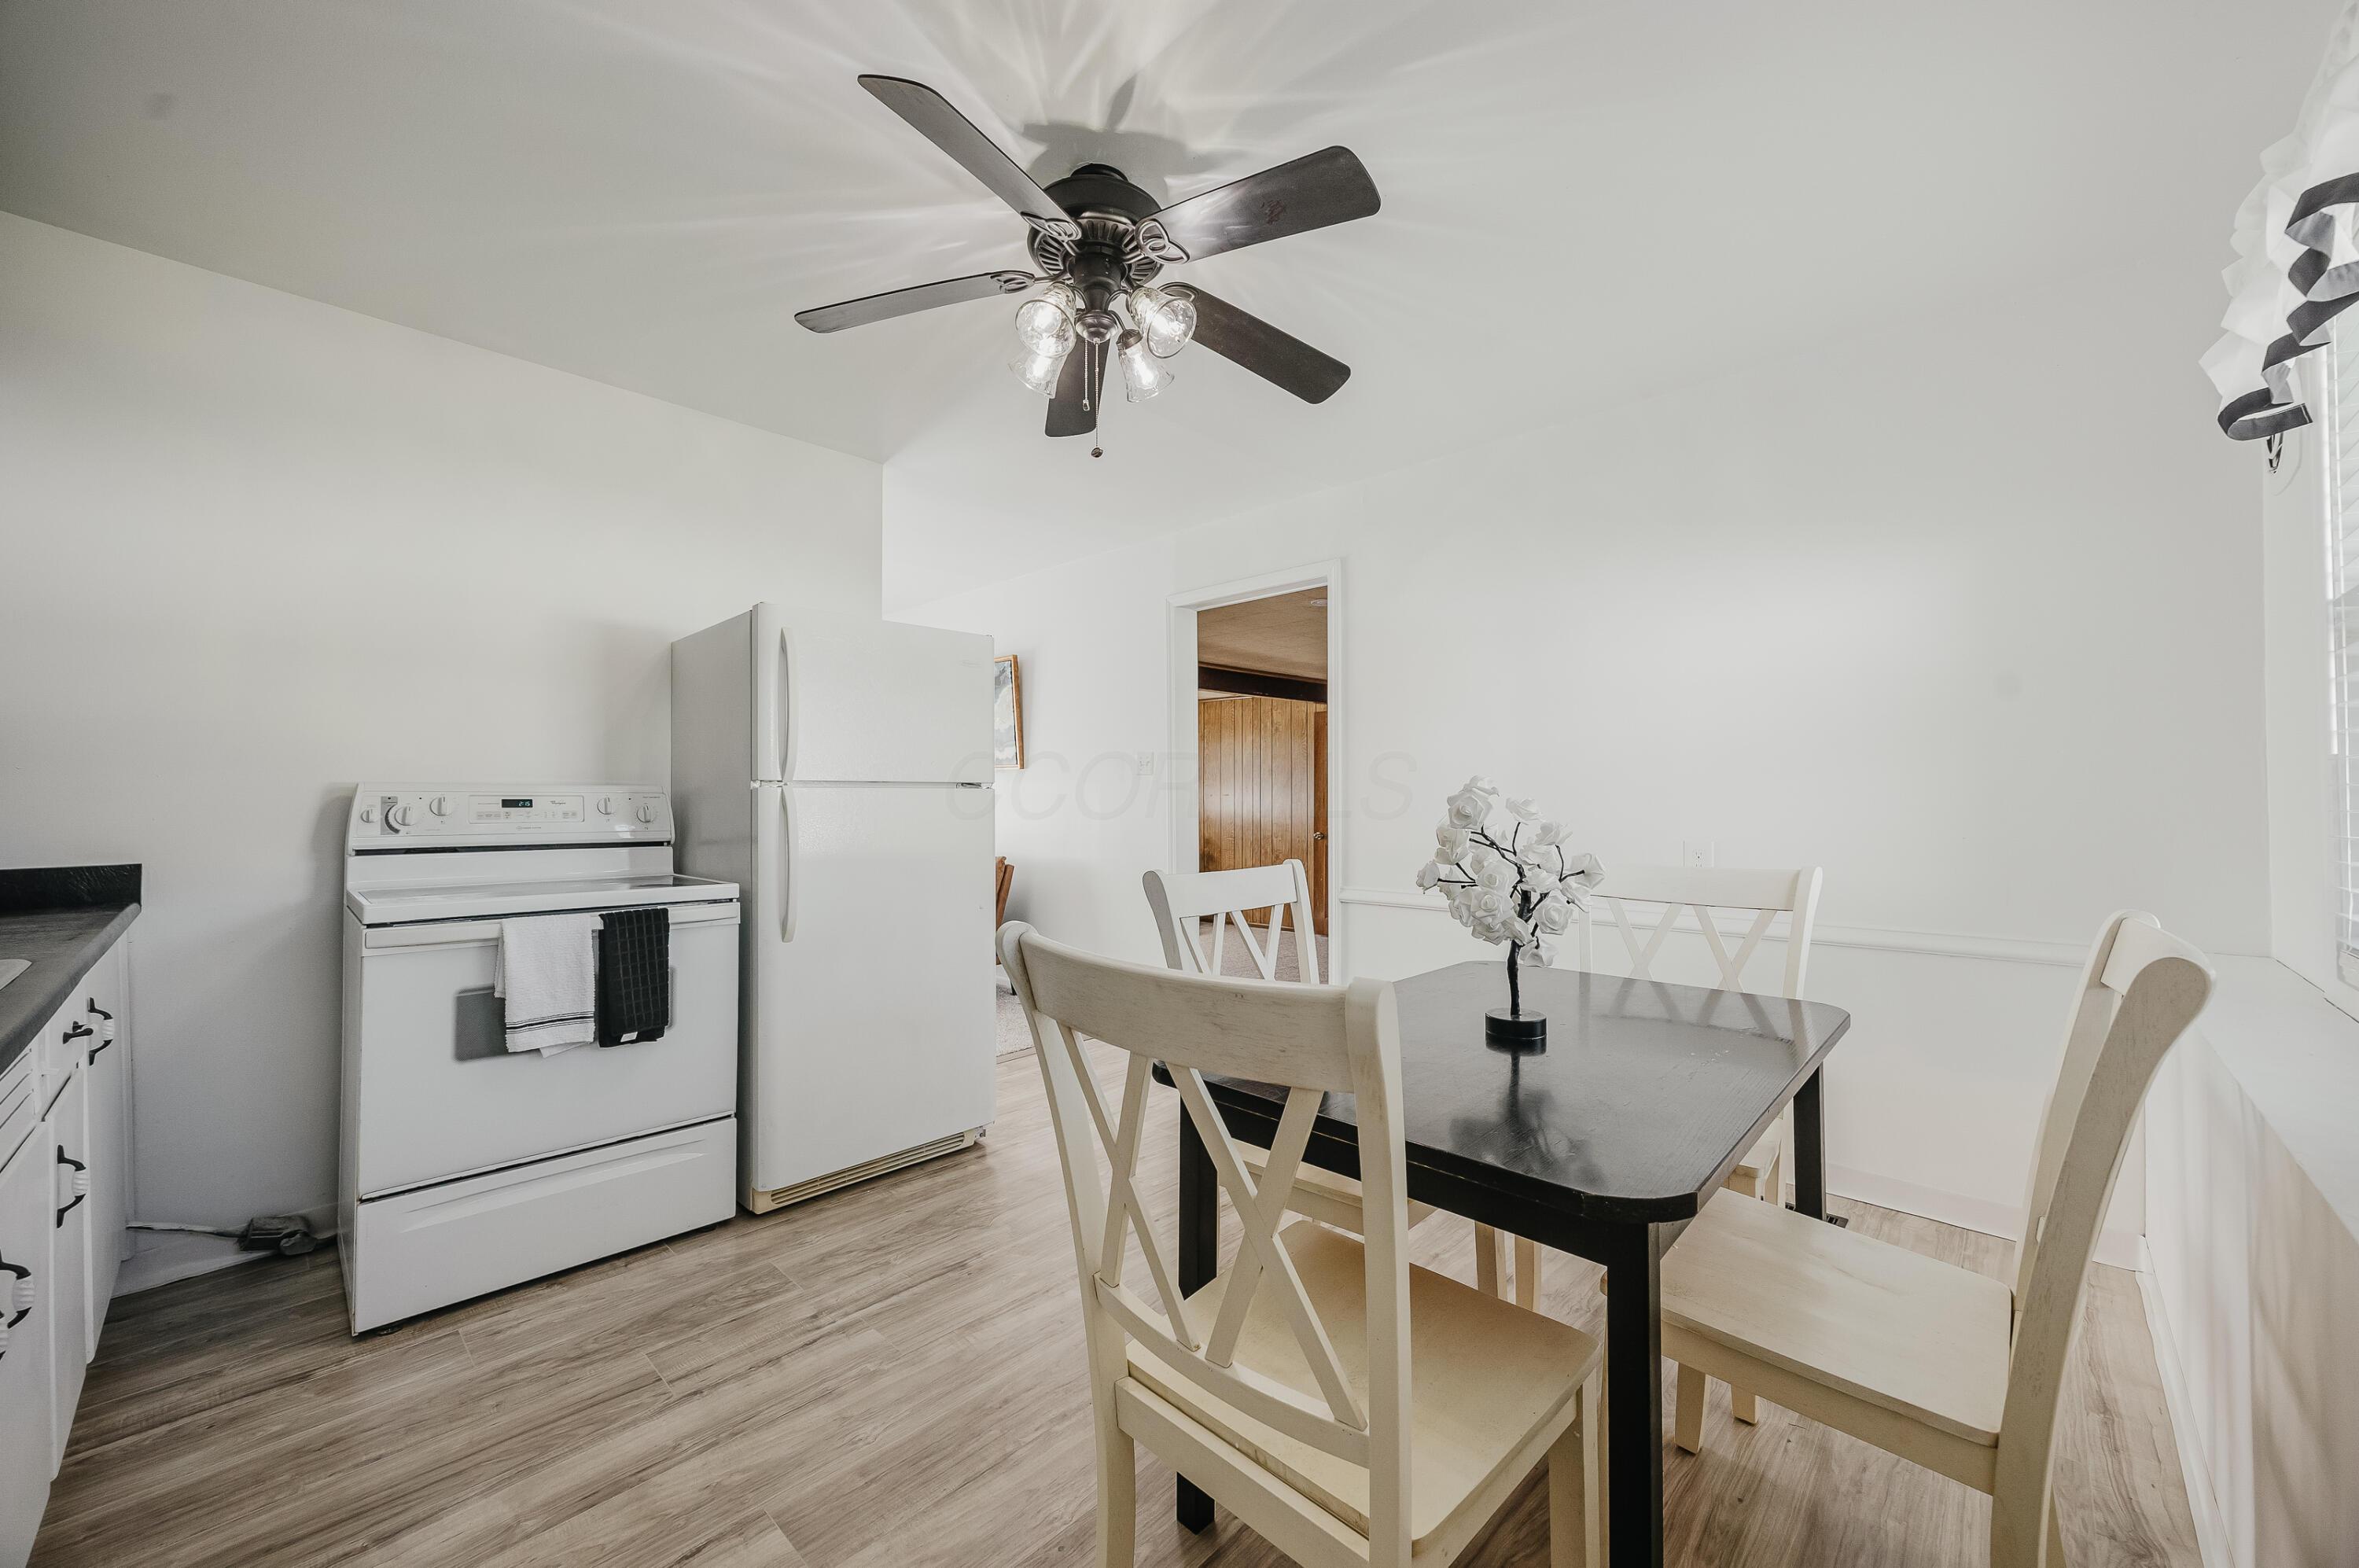
Dining area with a black table, white chairs, refrigerator, and range.
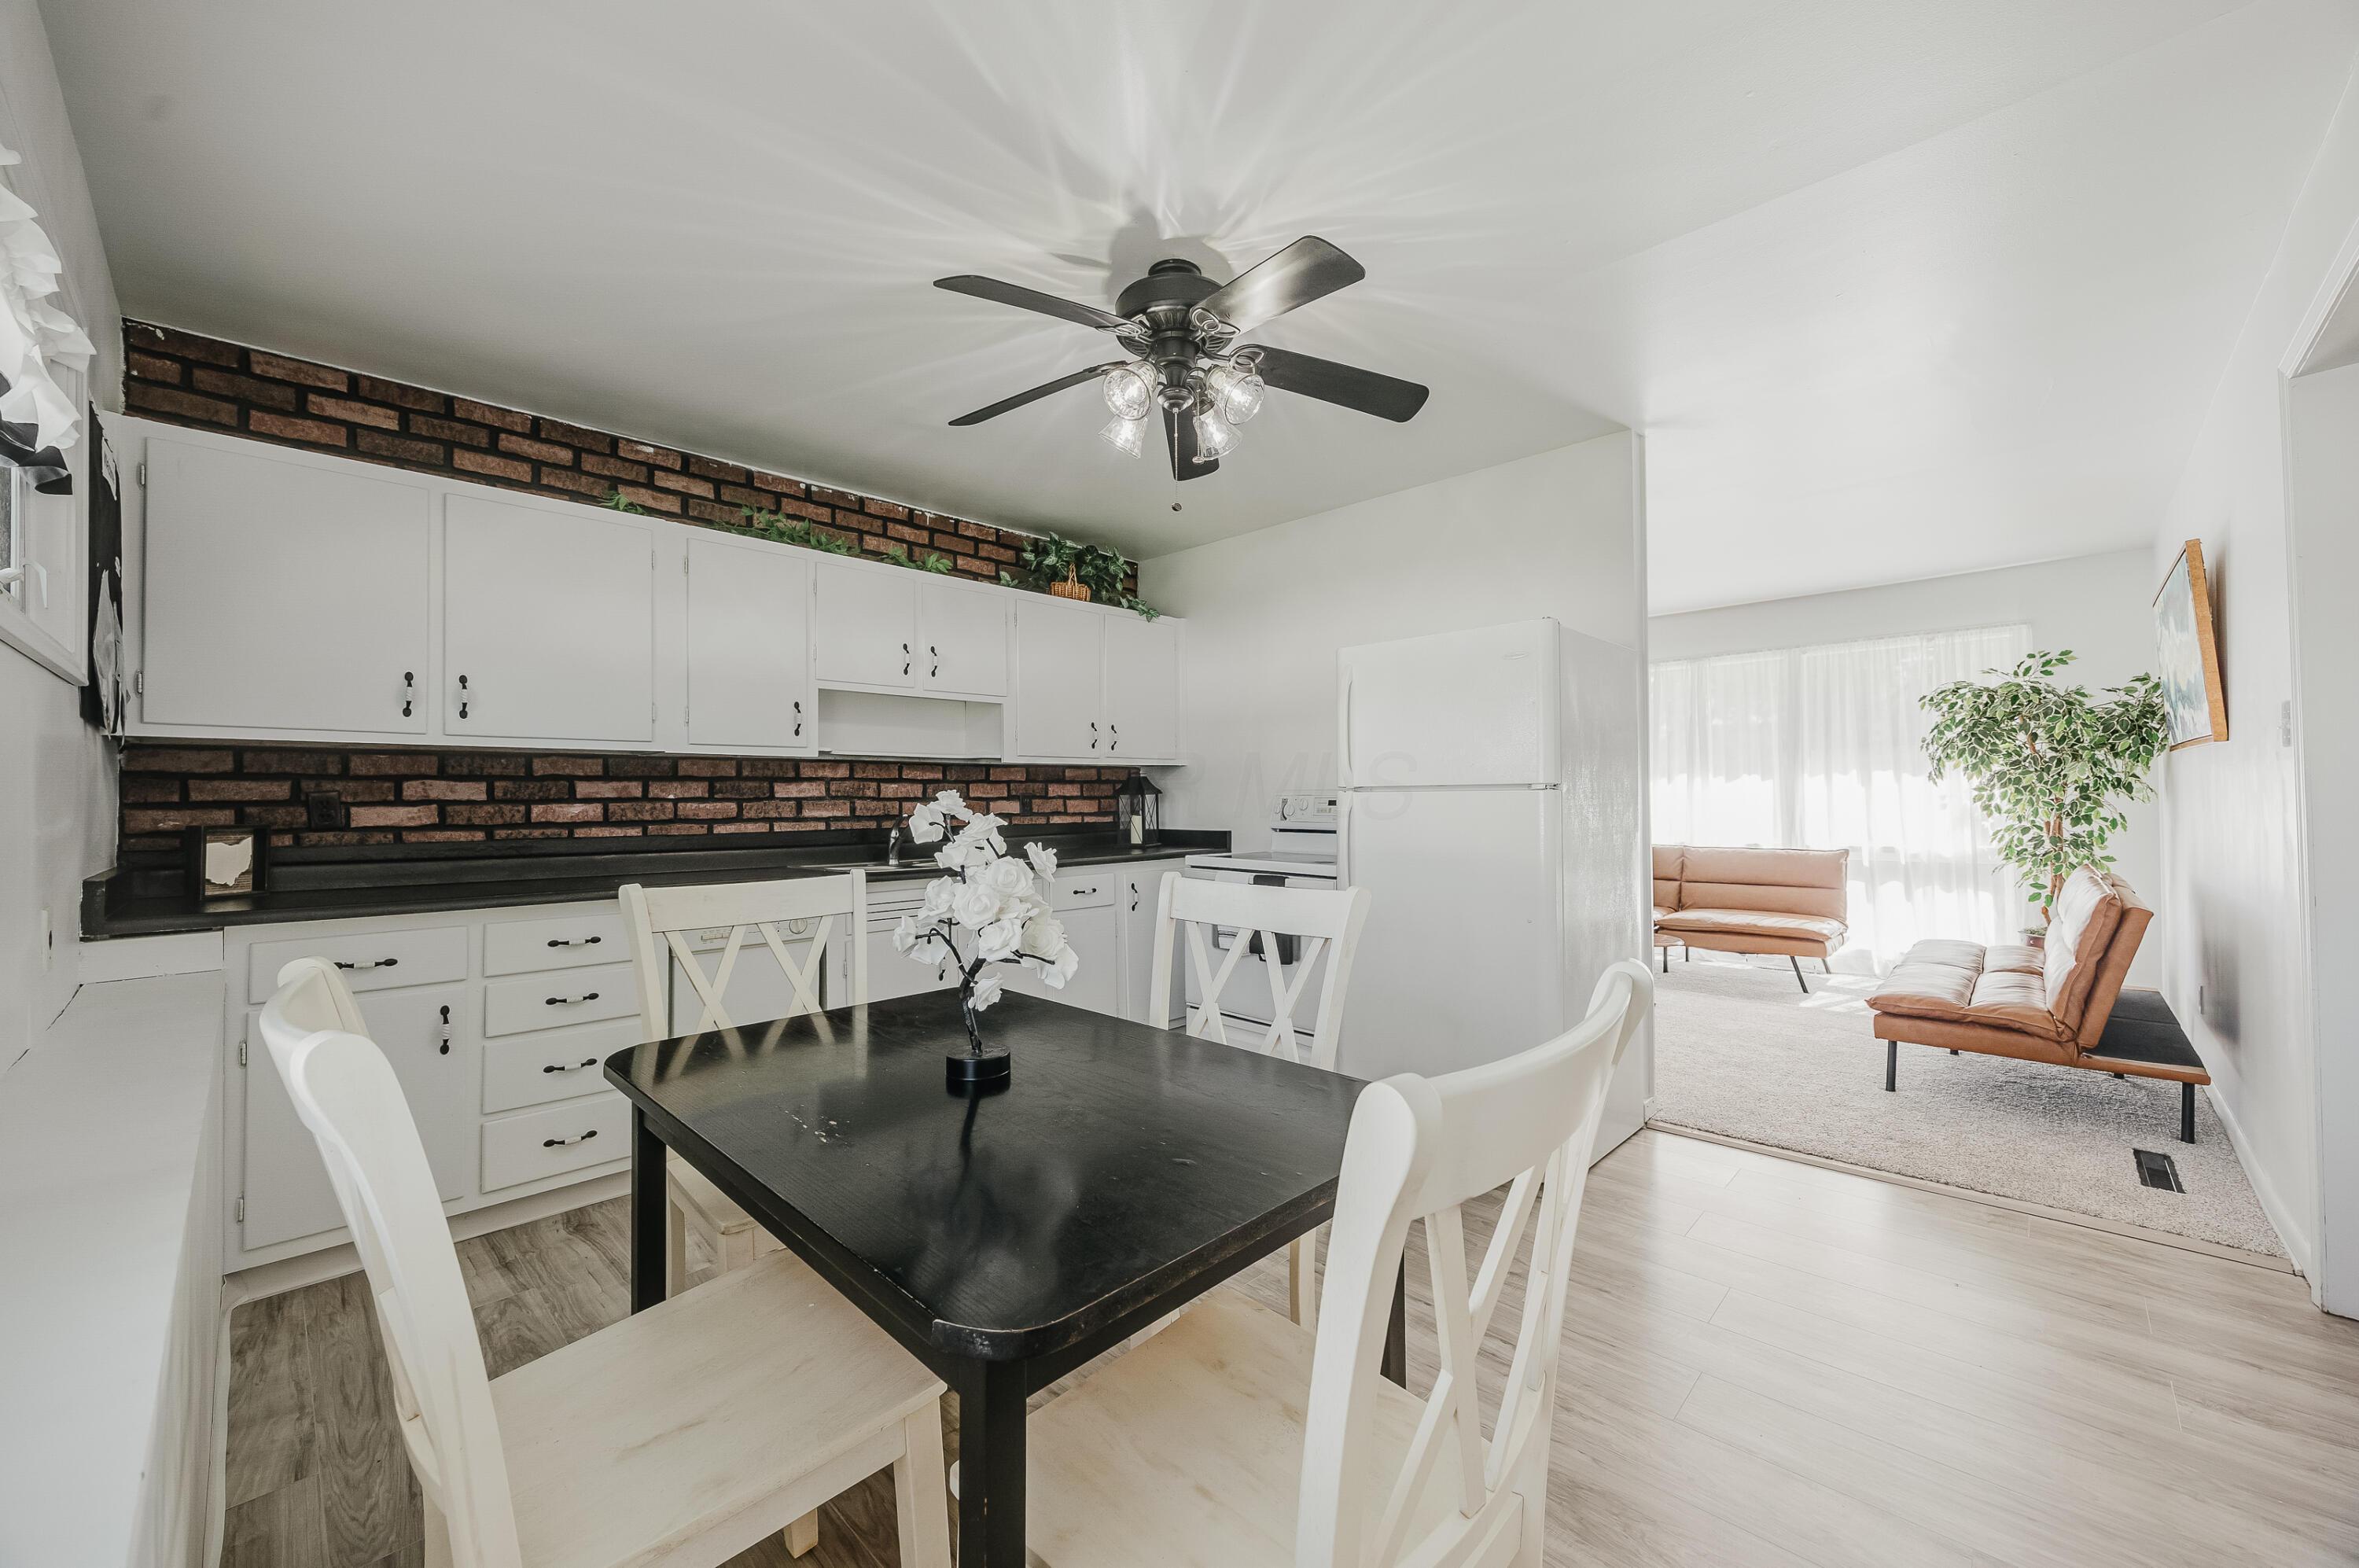
Kitchen and dining area with white cabinetry, brick backsplash, and an adjoining living room.
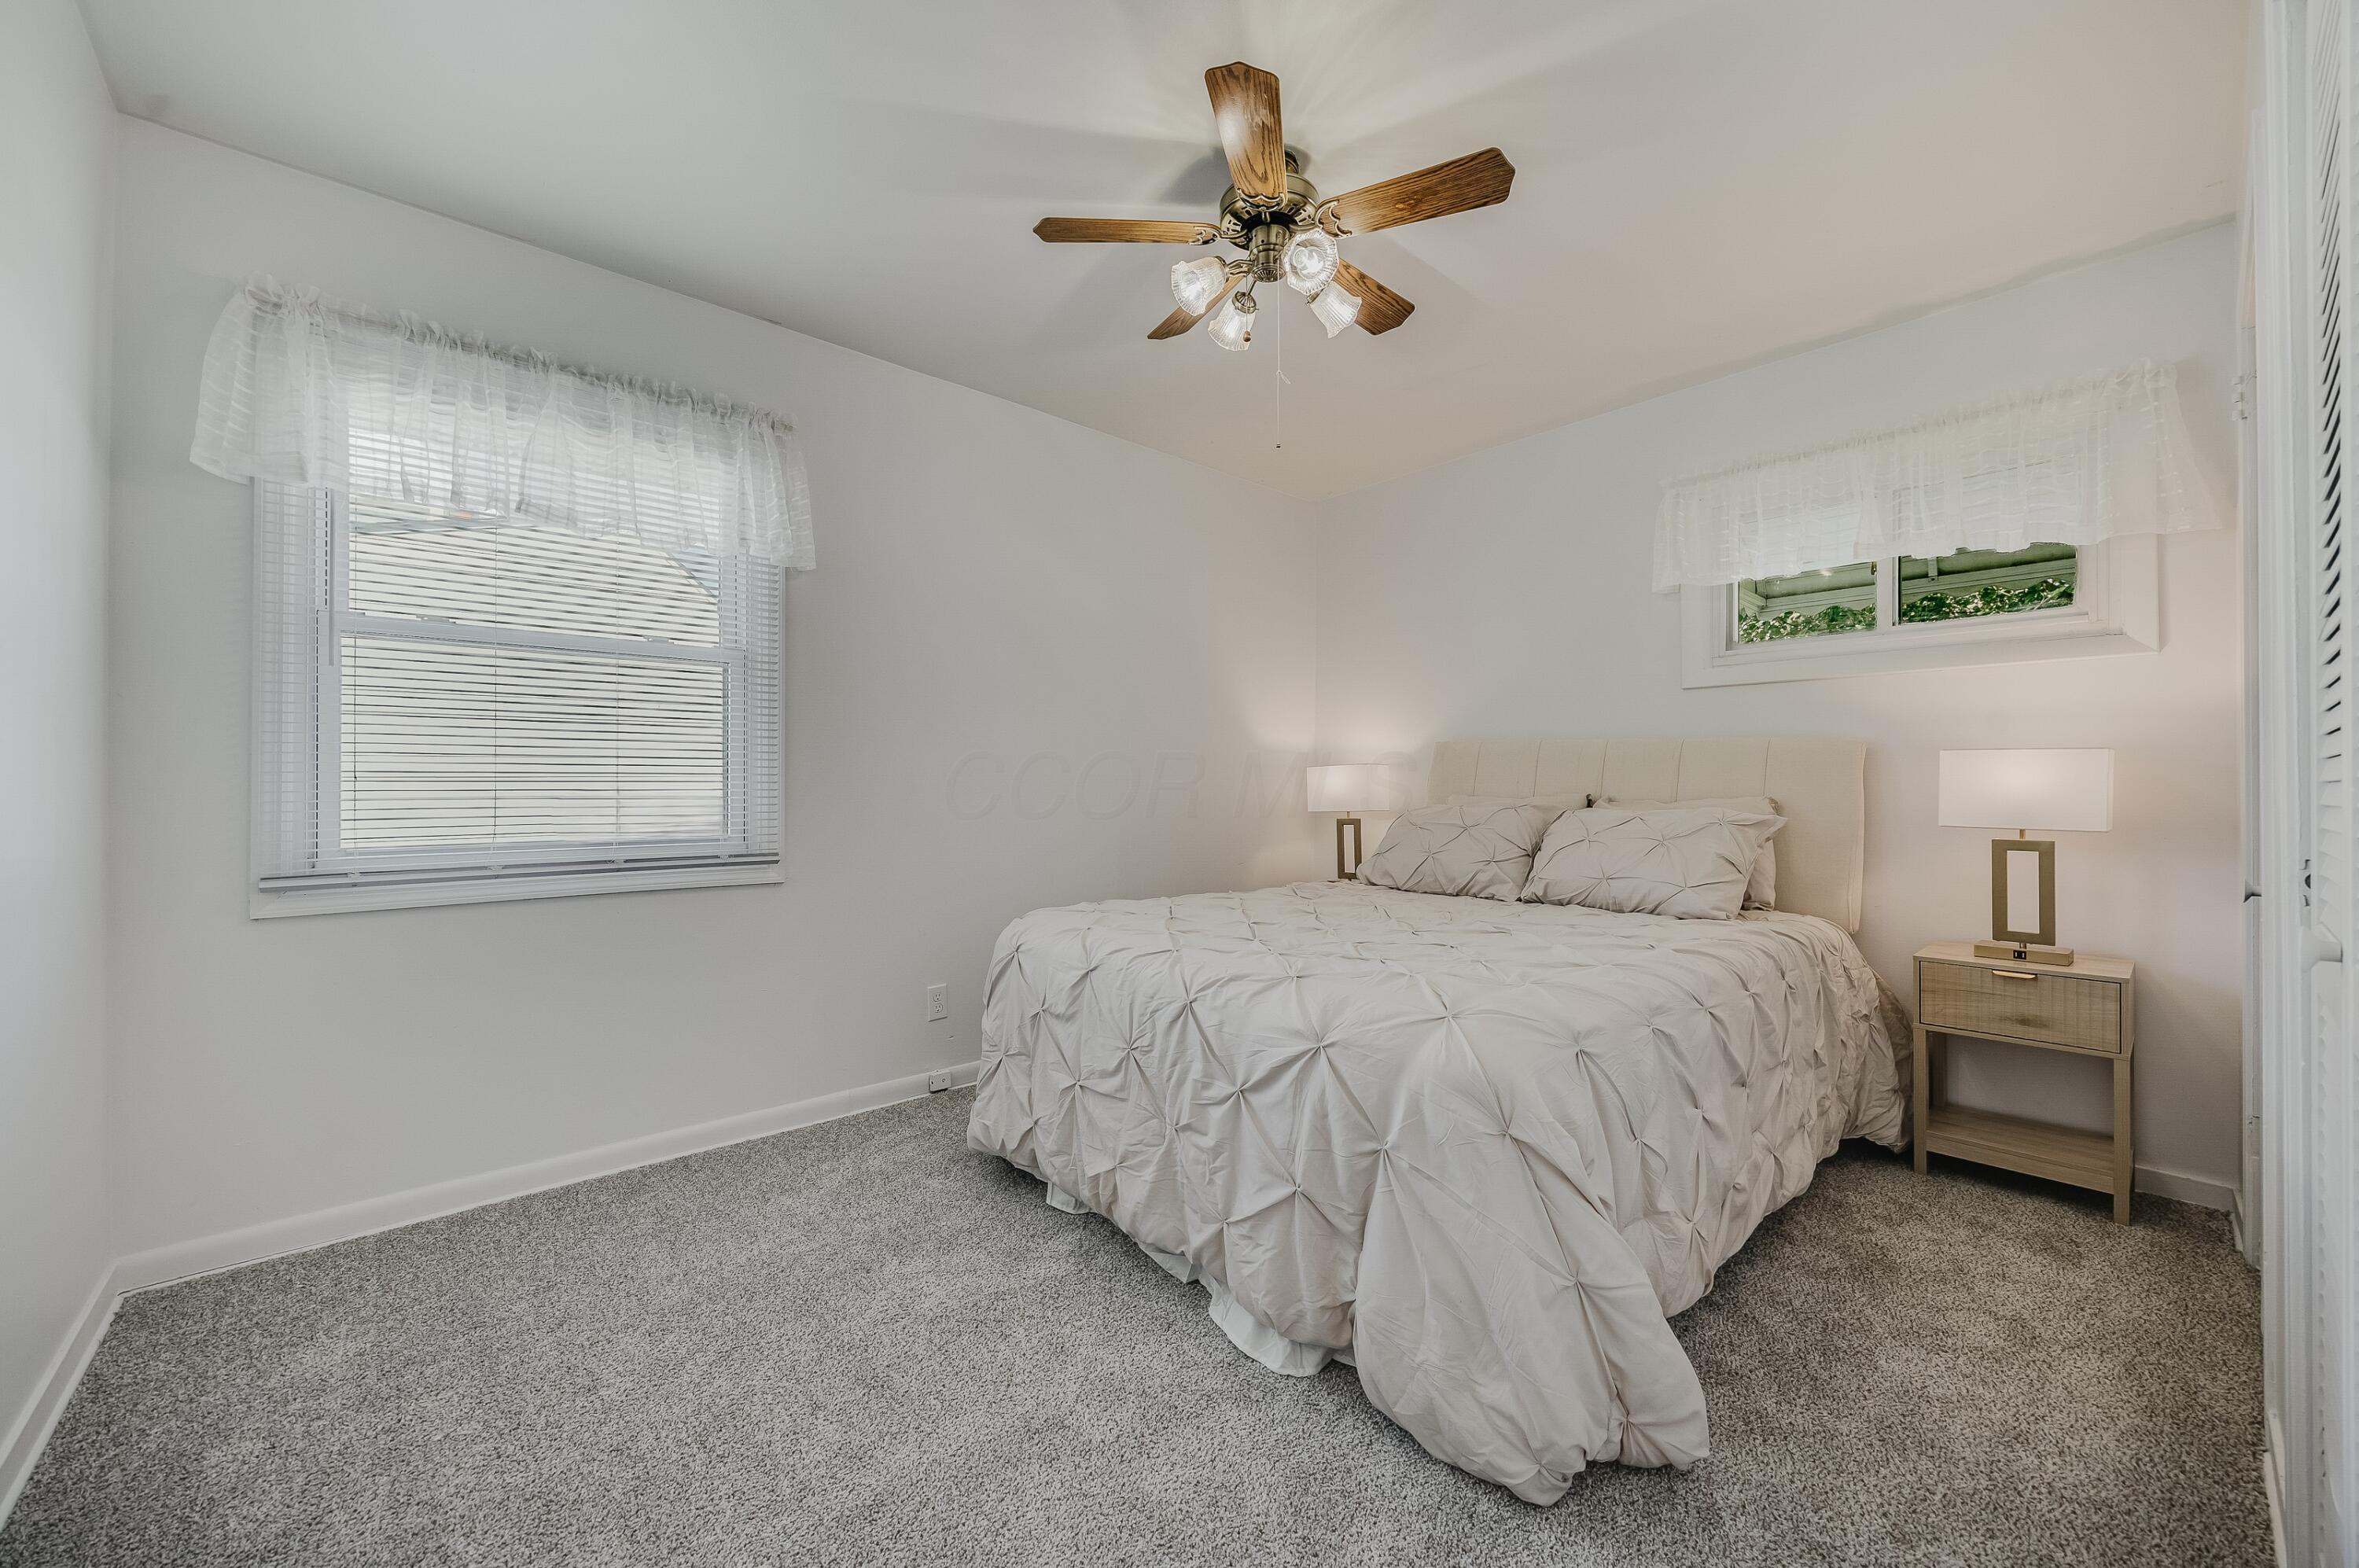
Furnished bedroom with a large bed, gray carpet, two windows, and a wooden ceiling fan.
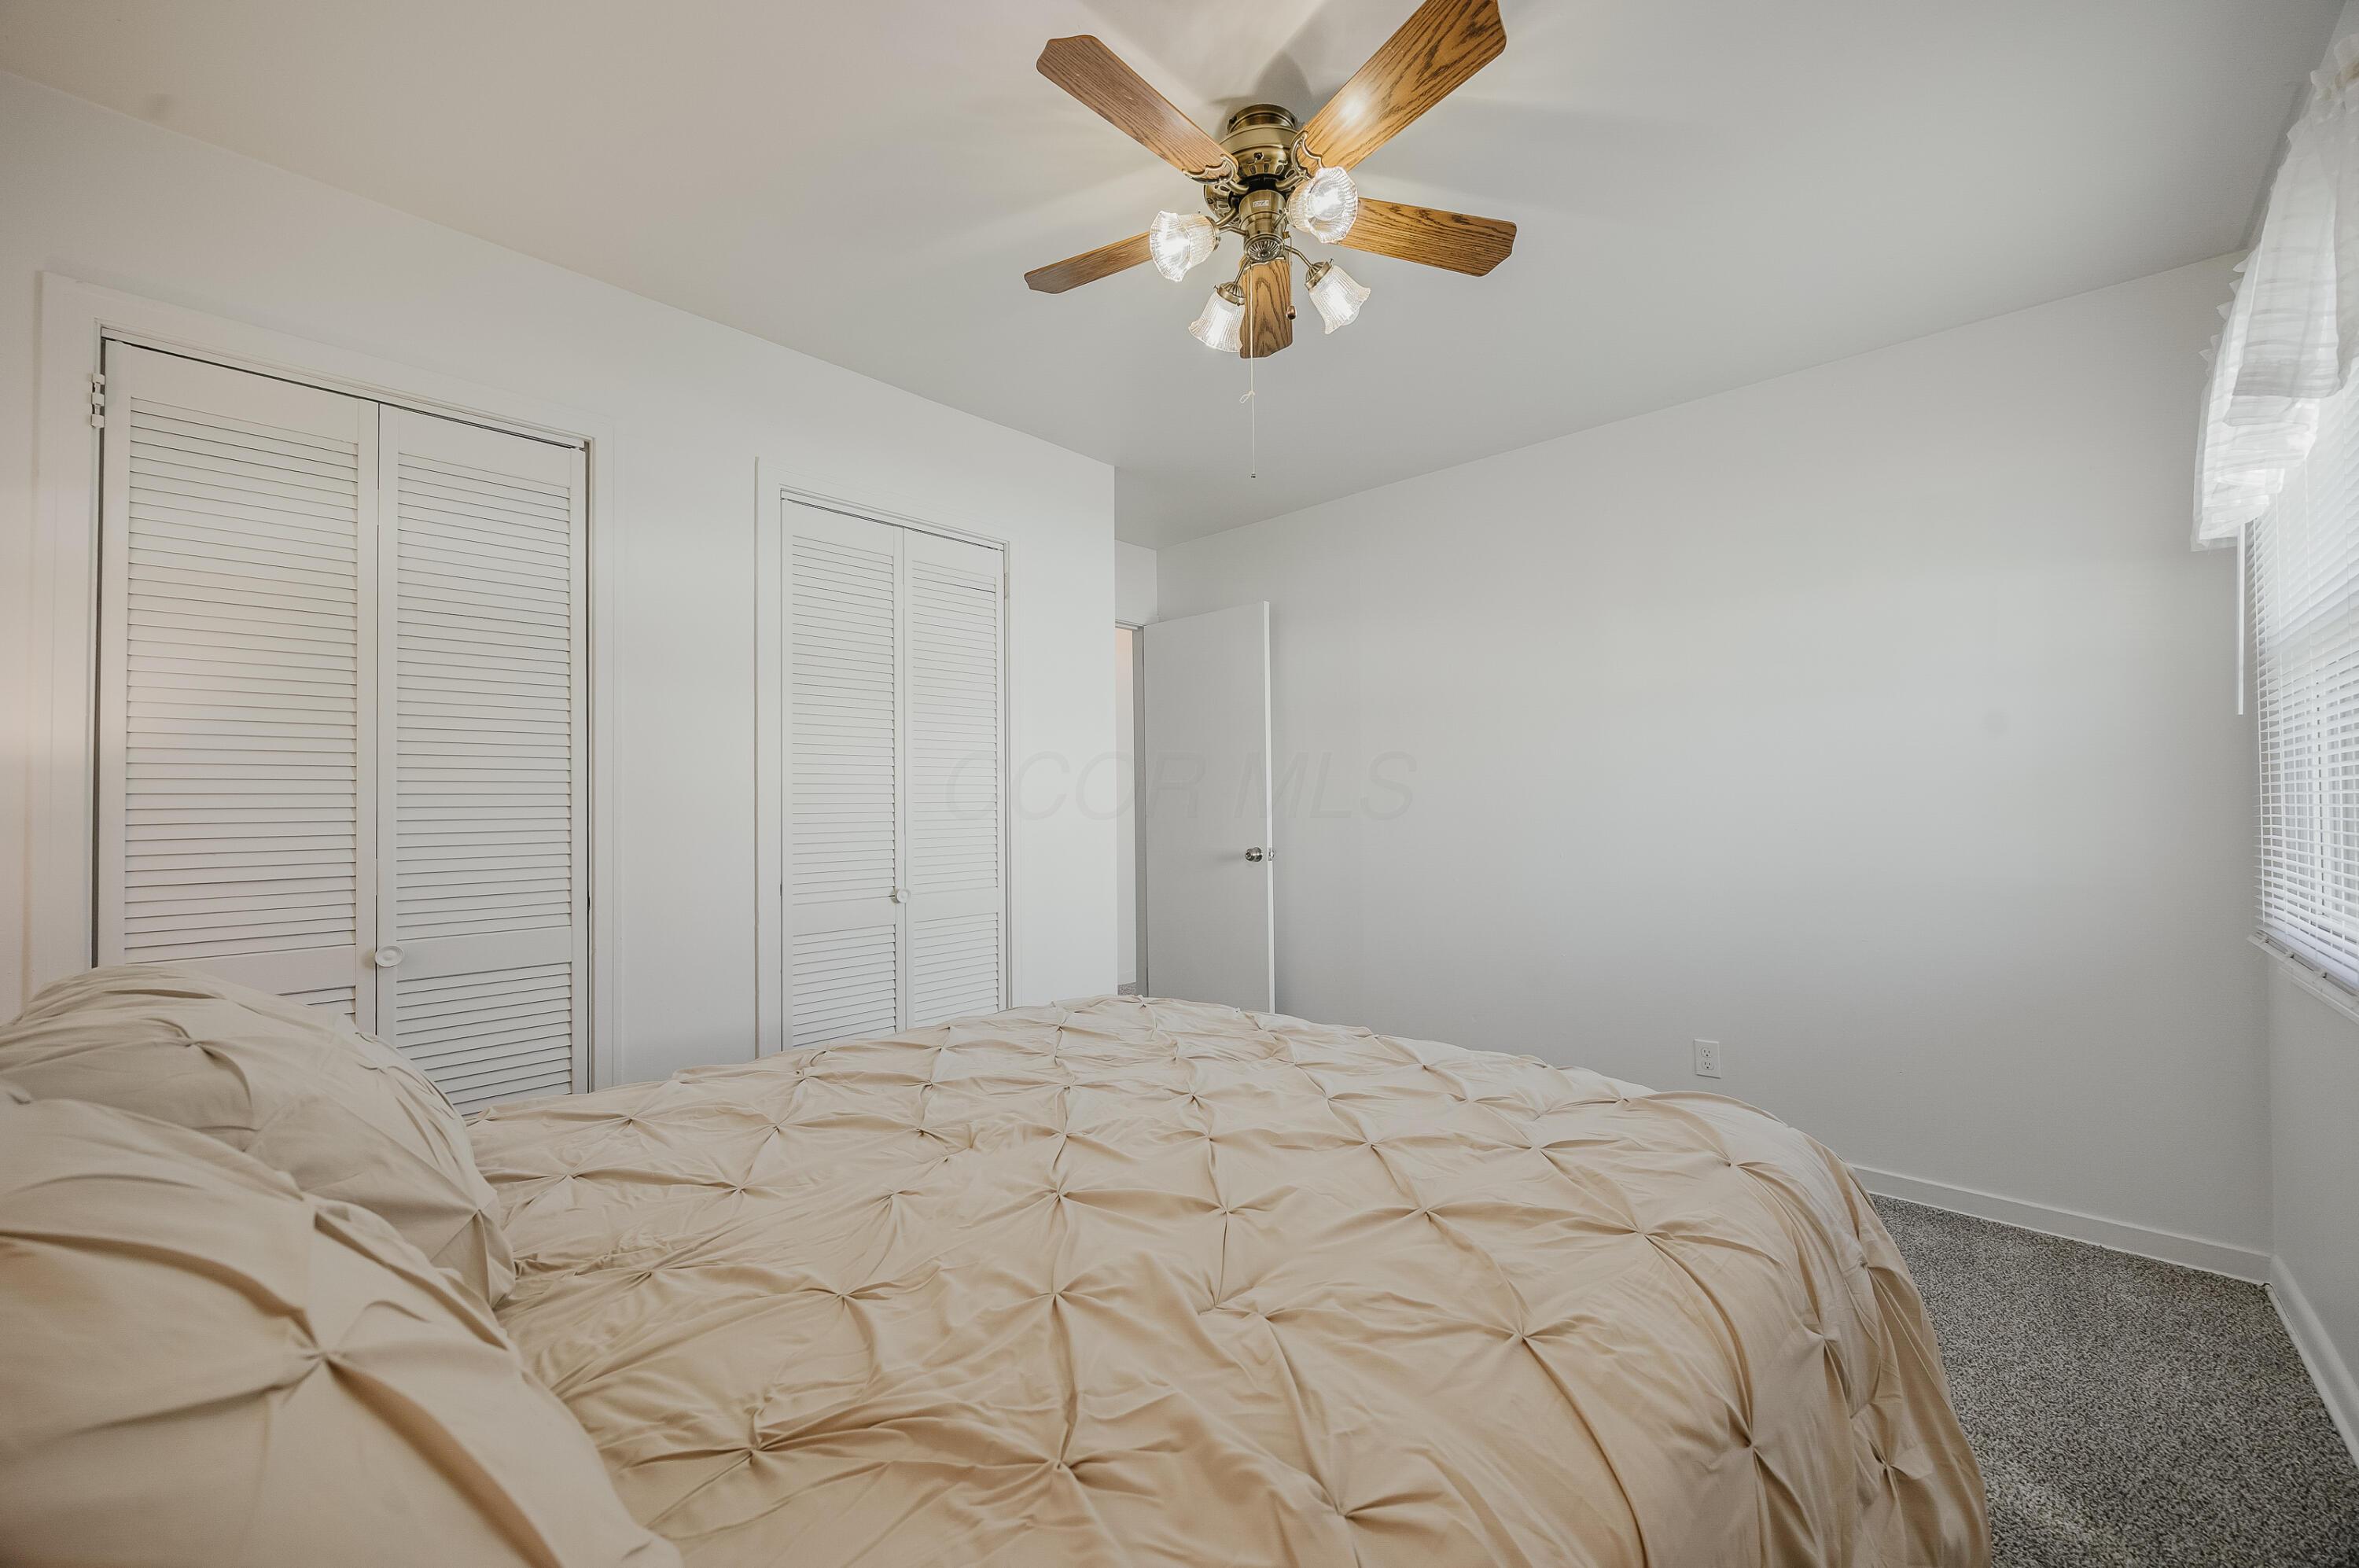
Bedroom with cream bedding, louvered closet doors, and a wood-blade ceiling fan.
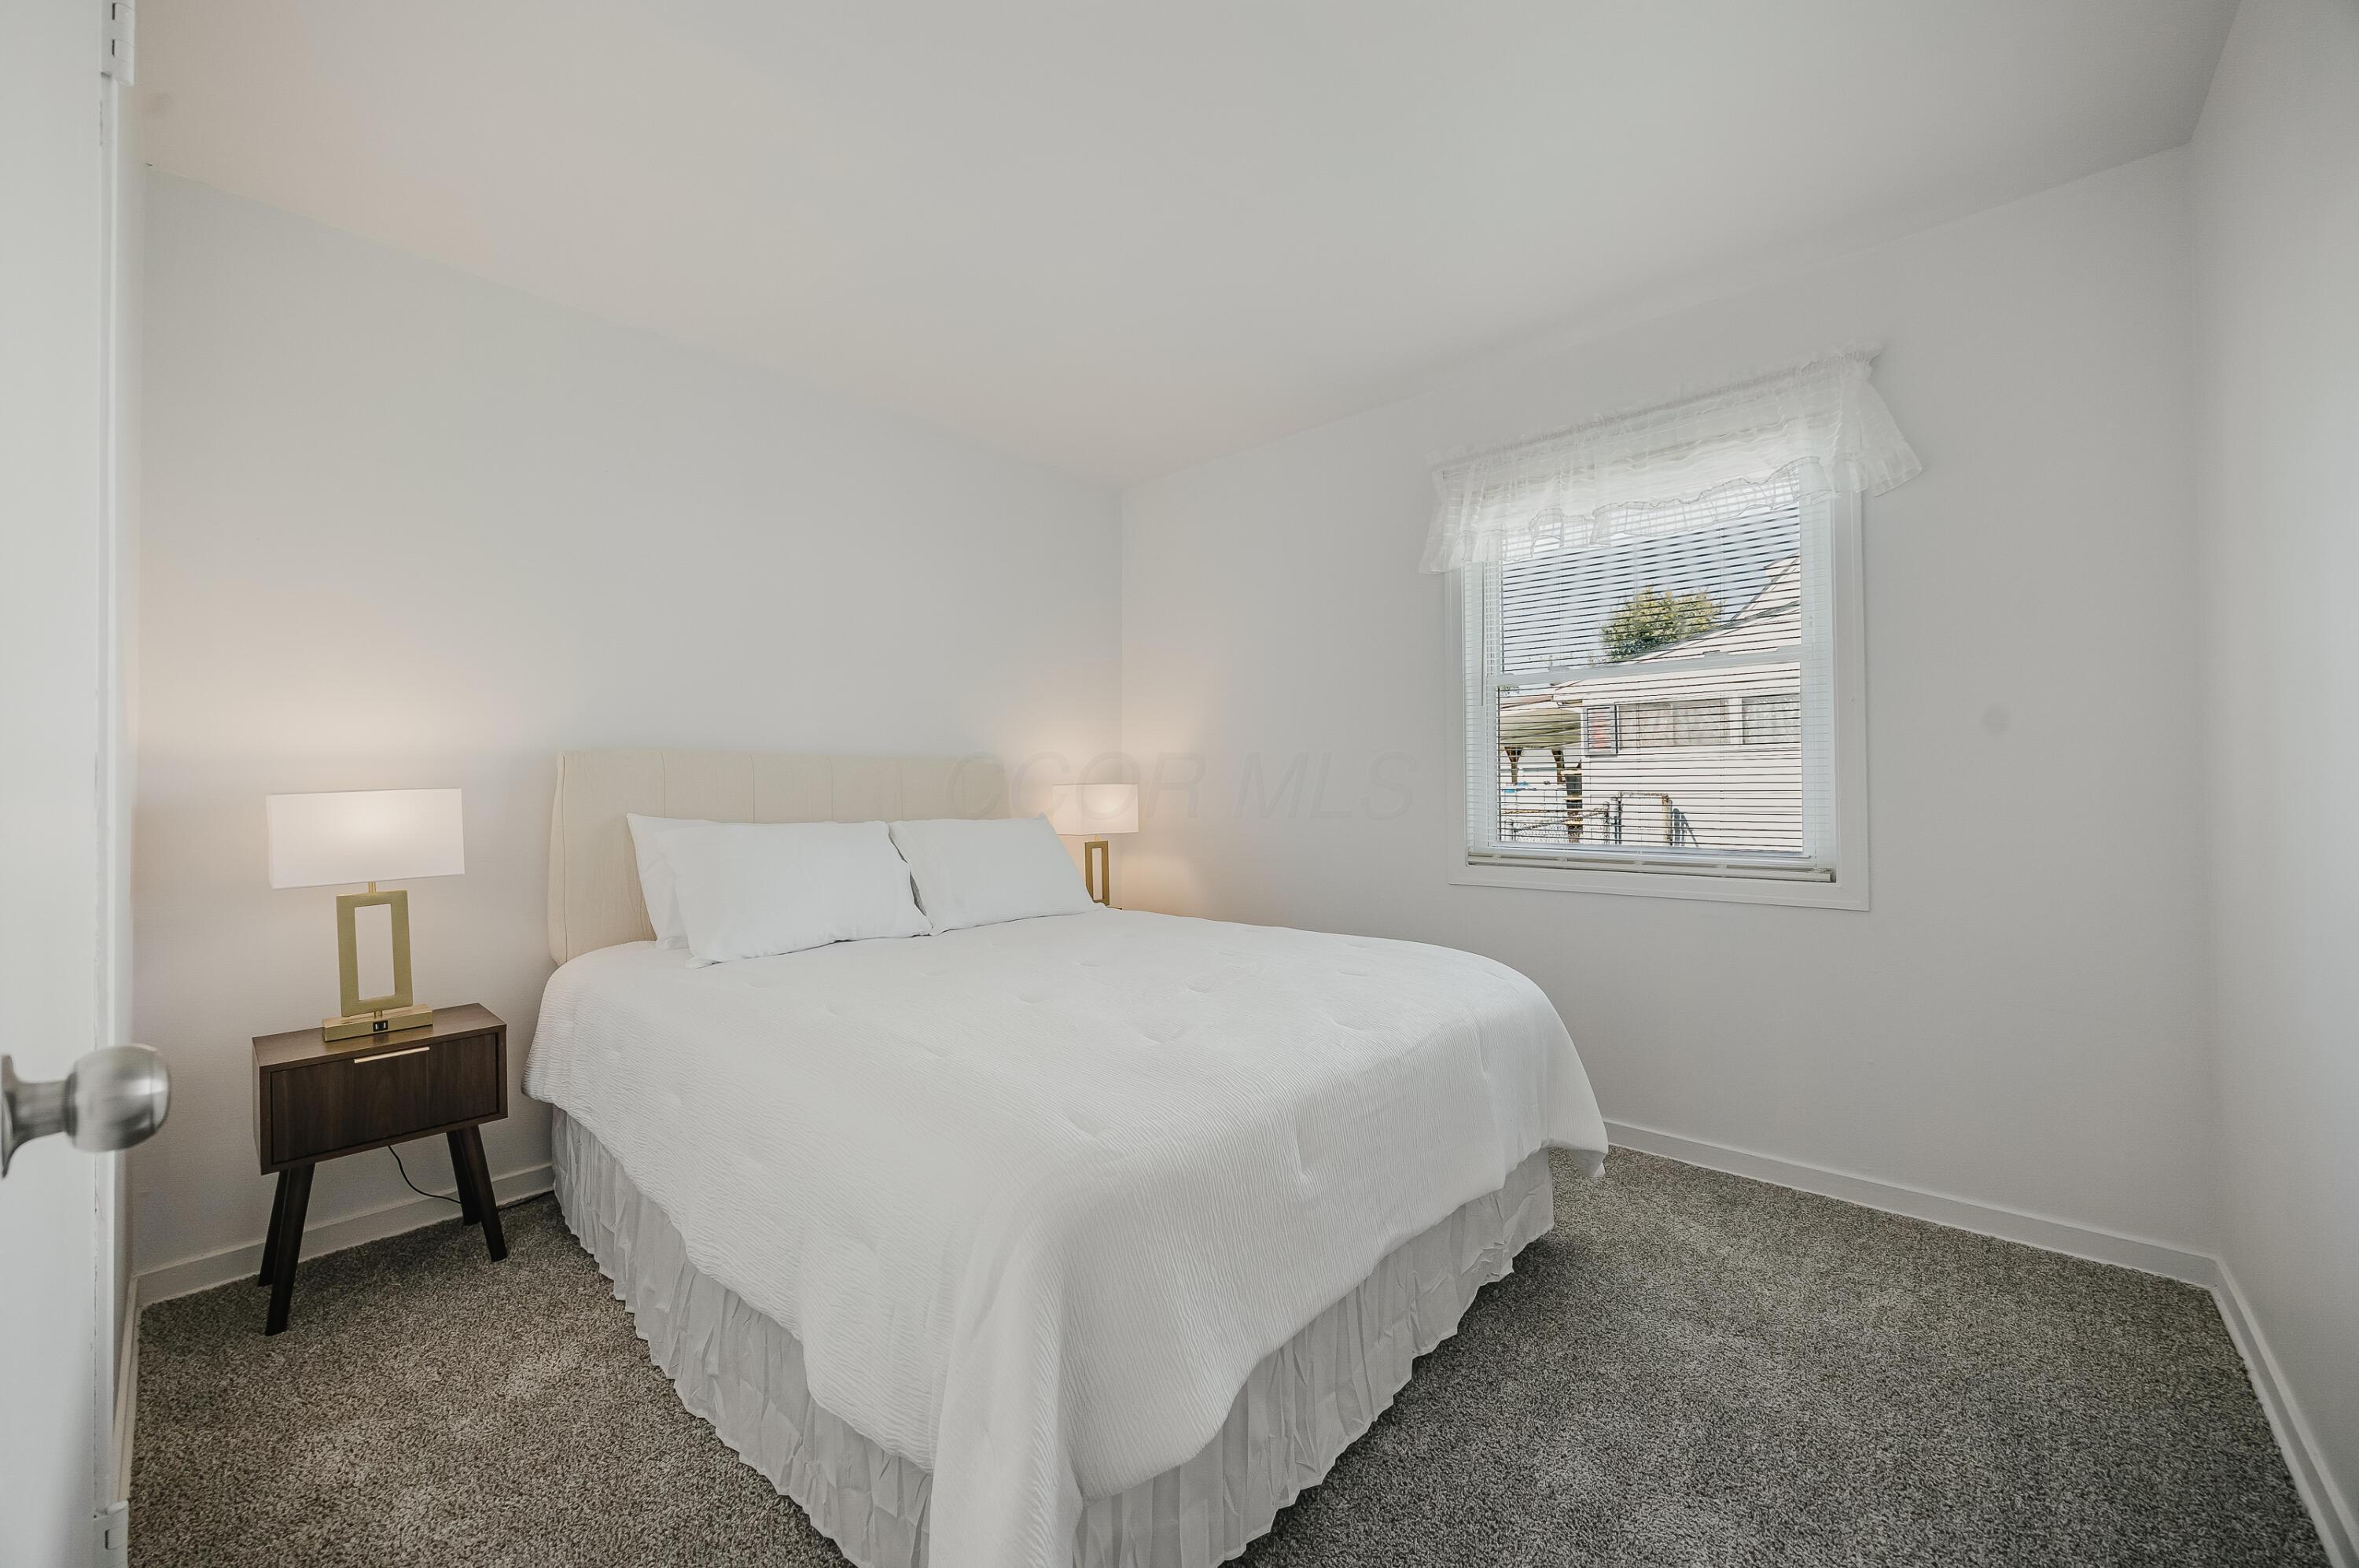
Staged bedroom with a white bed, dark nightstand, gray carpet, and window with blinds.
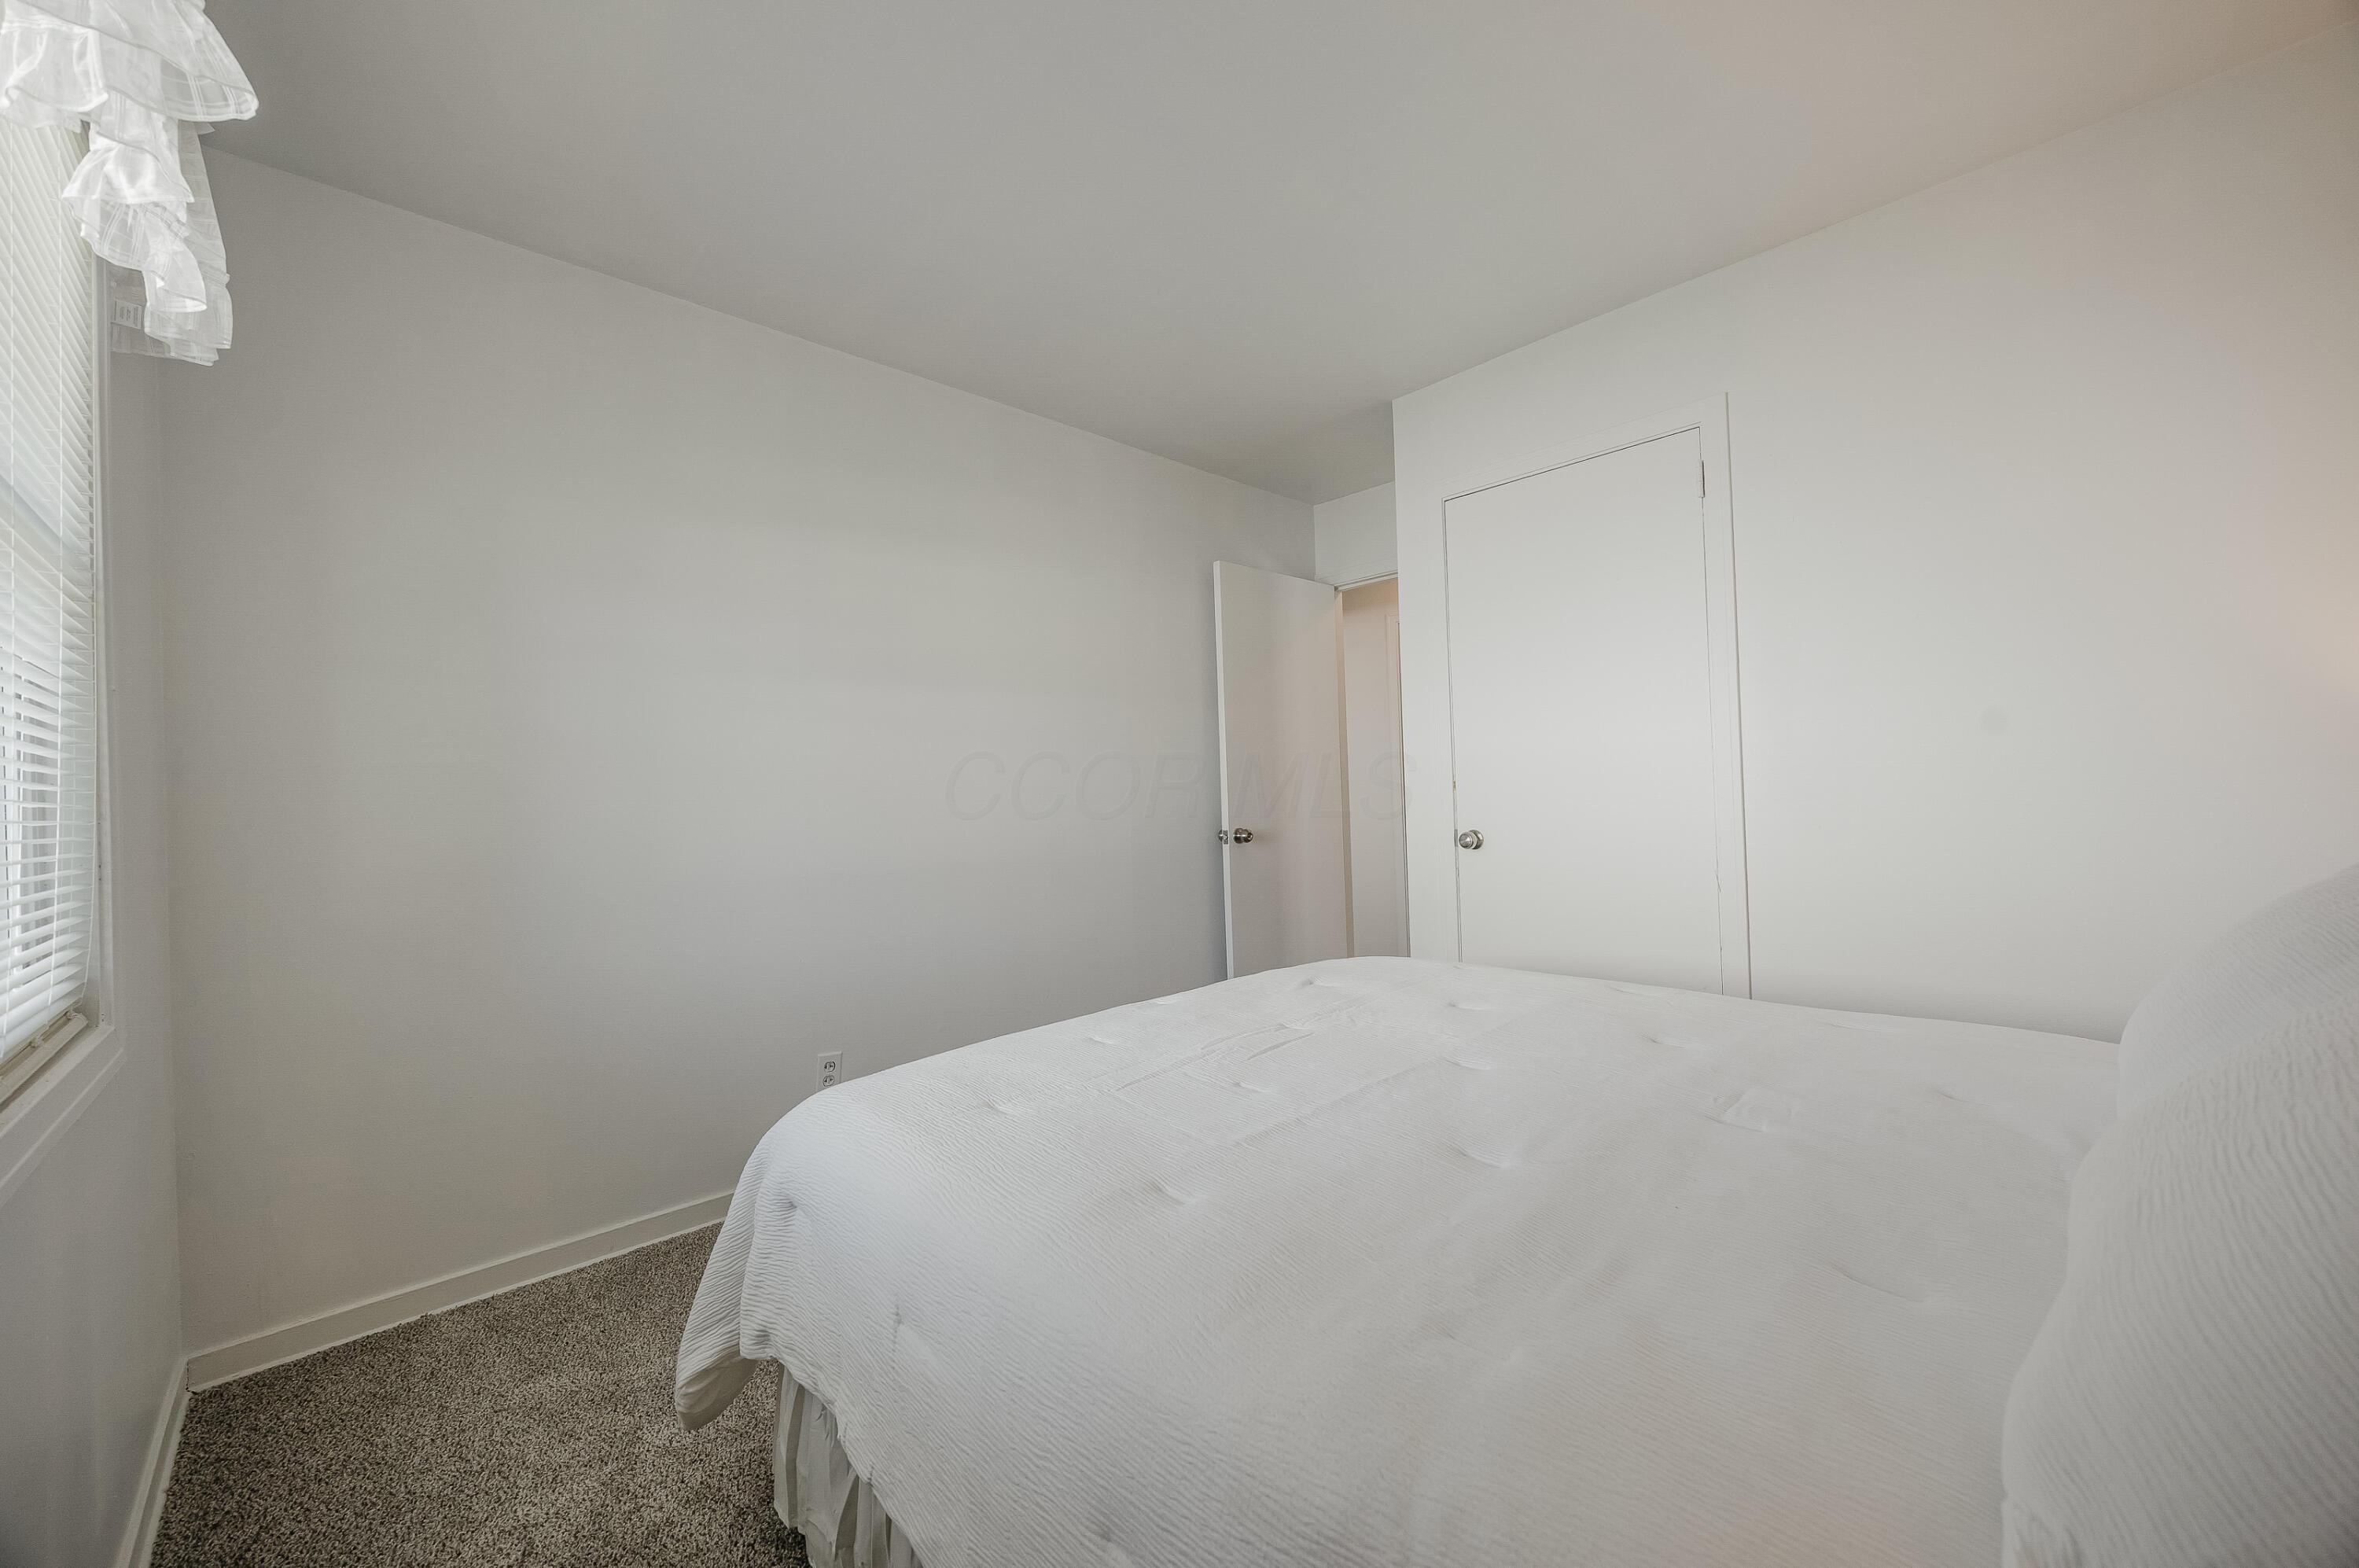
Bedroom with a white bed, beige carpet, and a window with blinds and a ruffled valance.
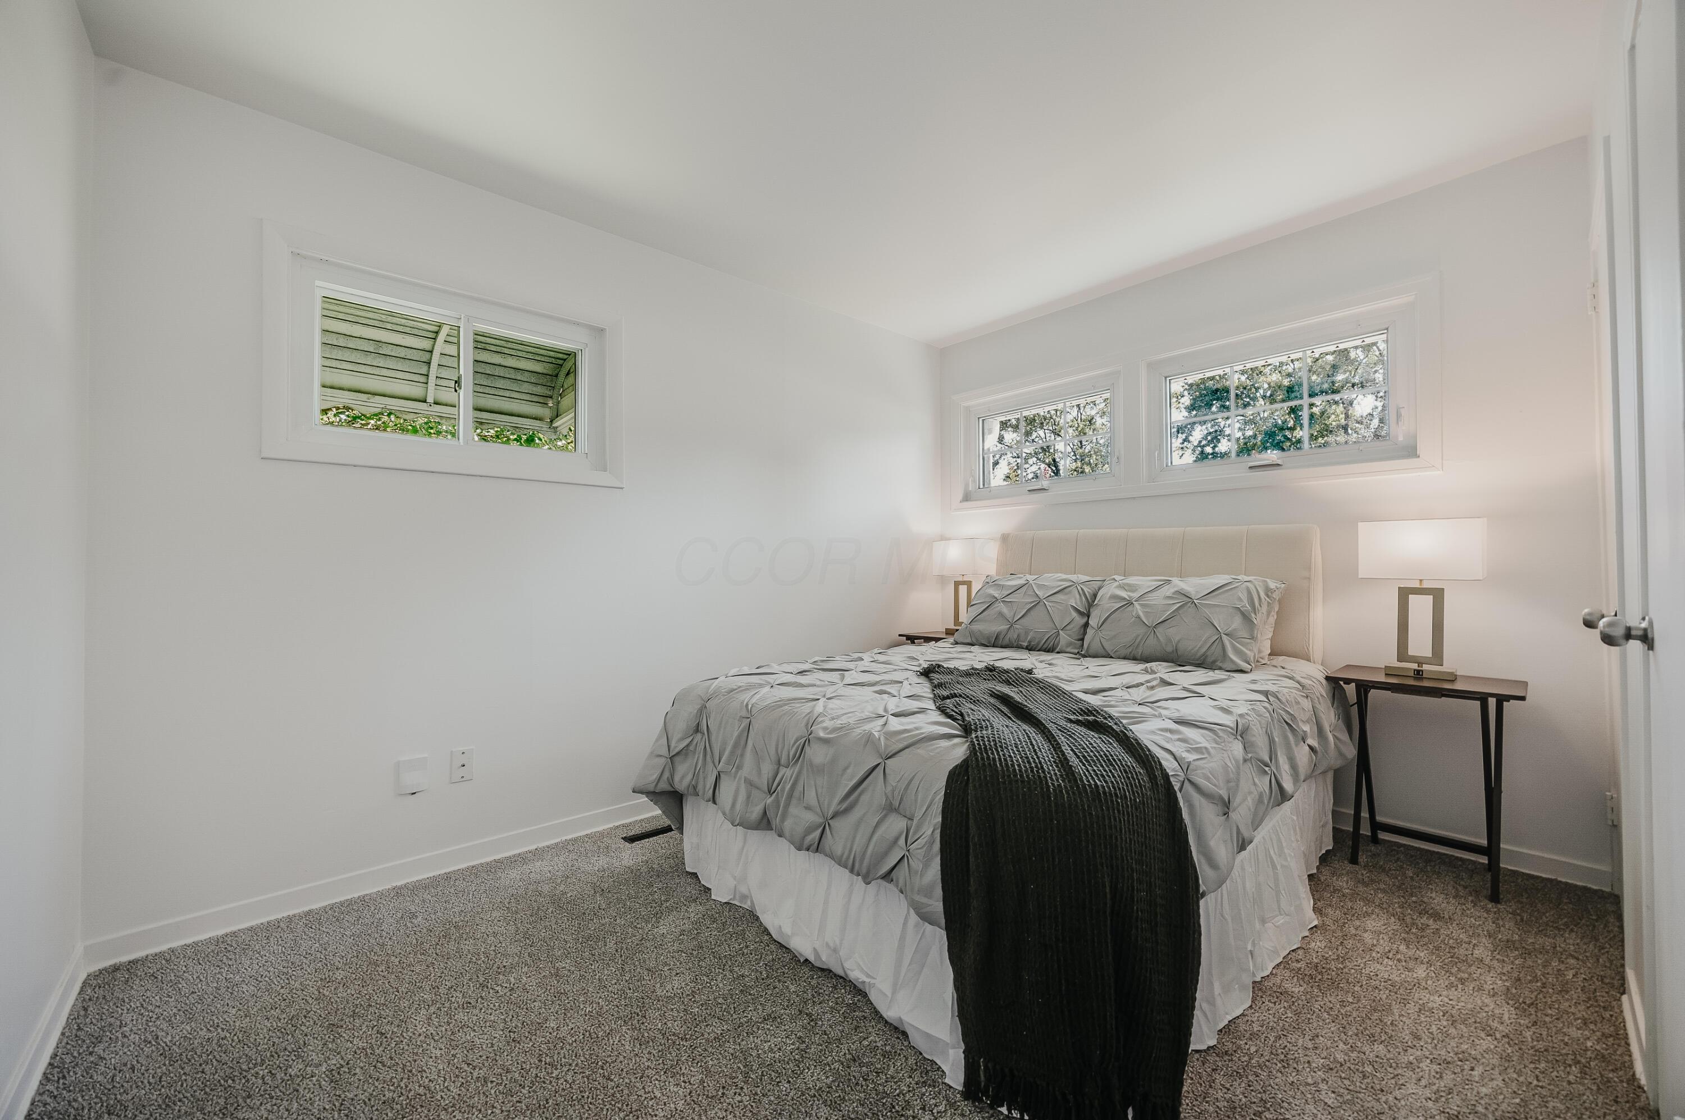
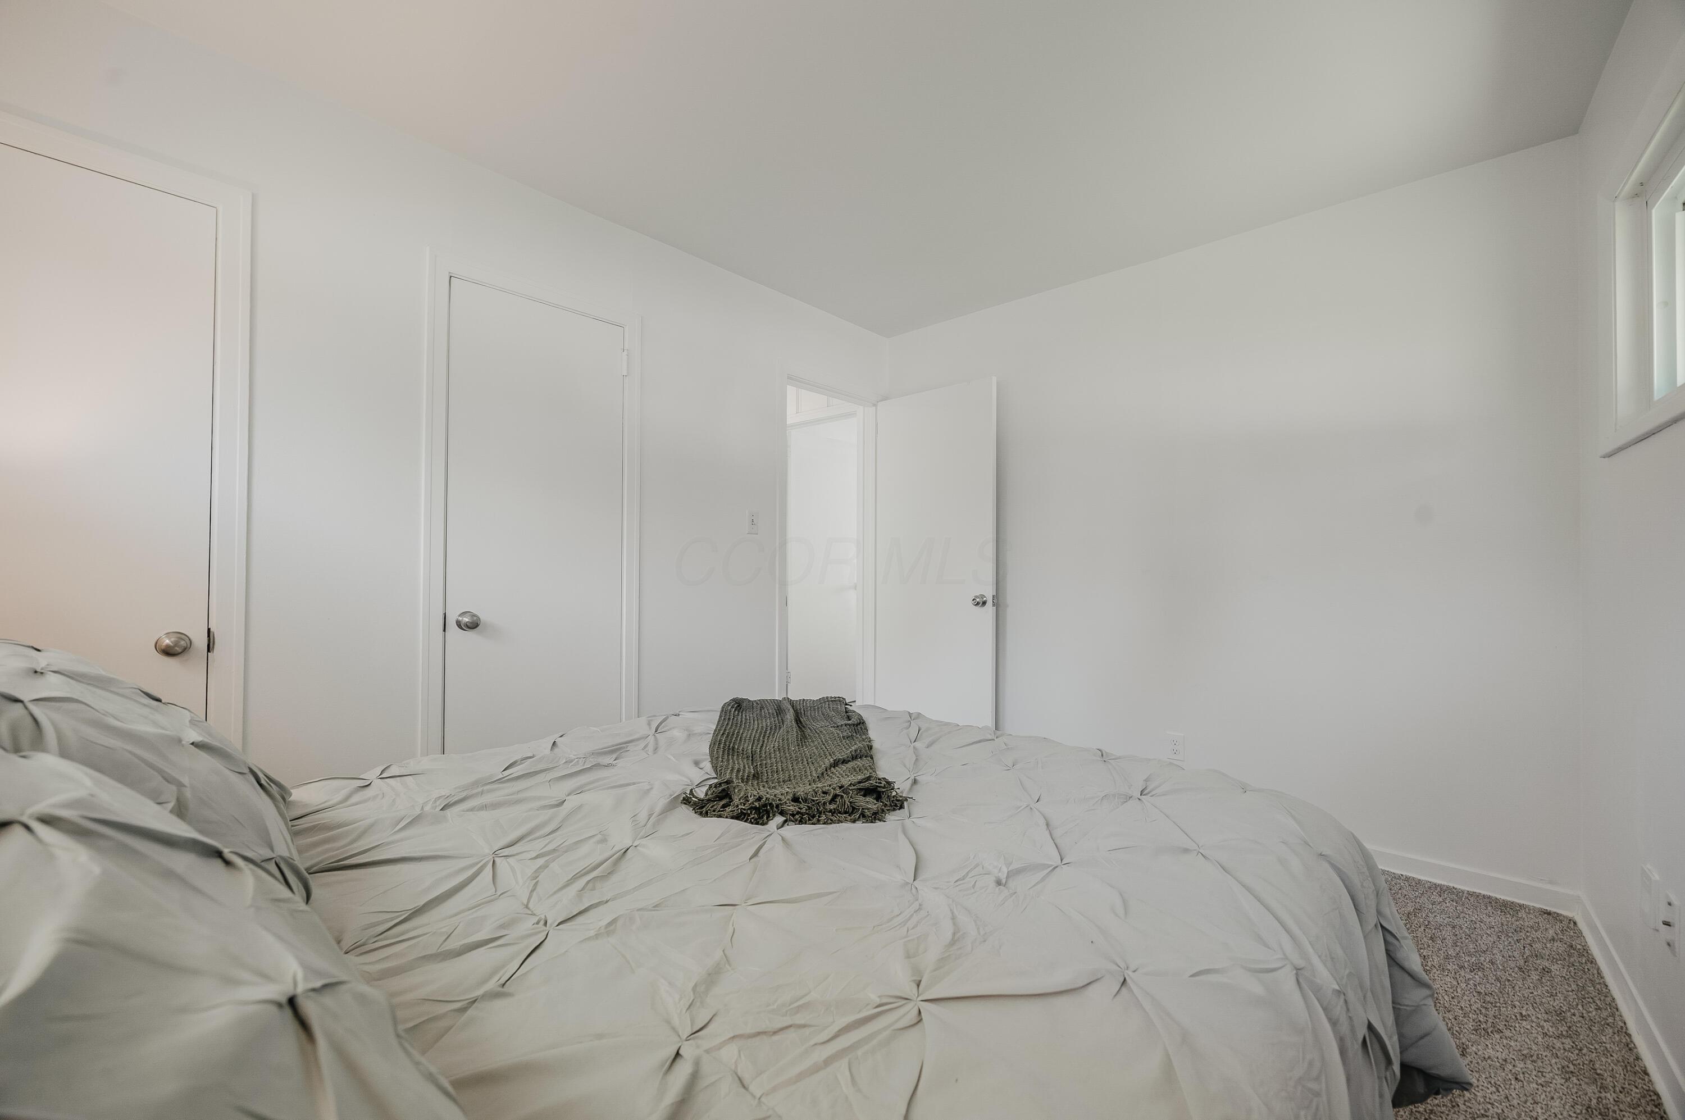
Staged bedroom with a gray bed, dark throw, bedside lamps, and high windows.
Bright white bedroom with a large pale bed, dark throw, two doors, and a high window.
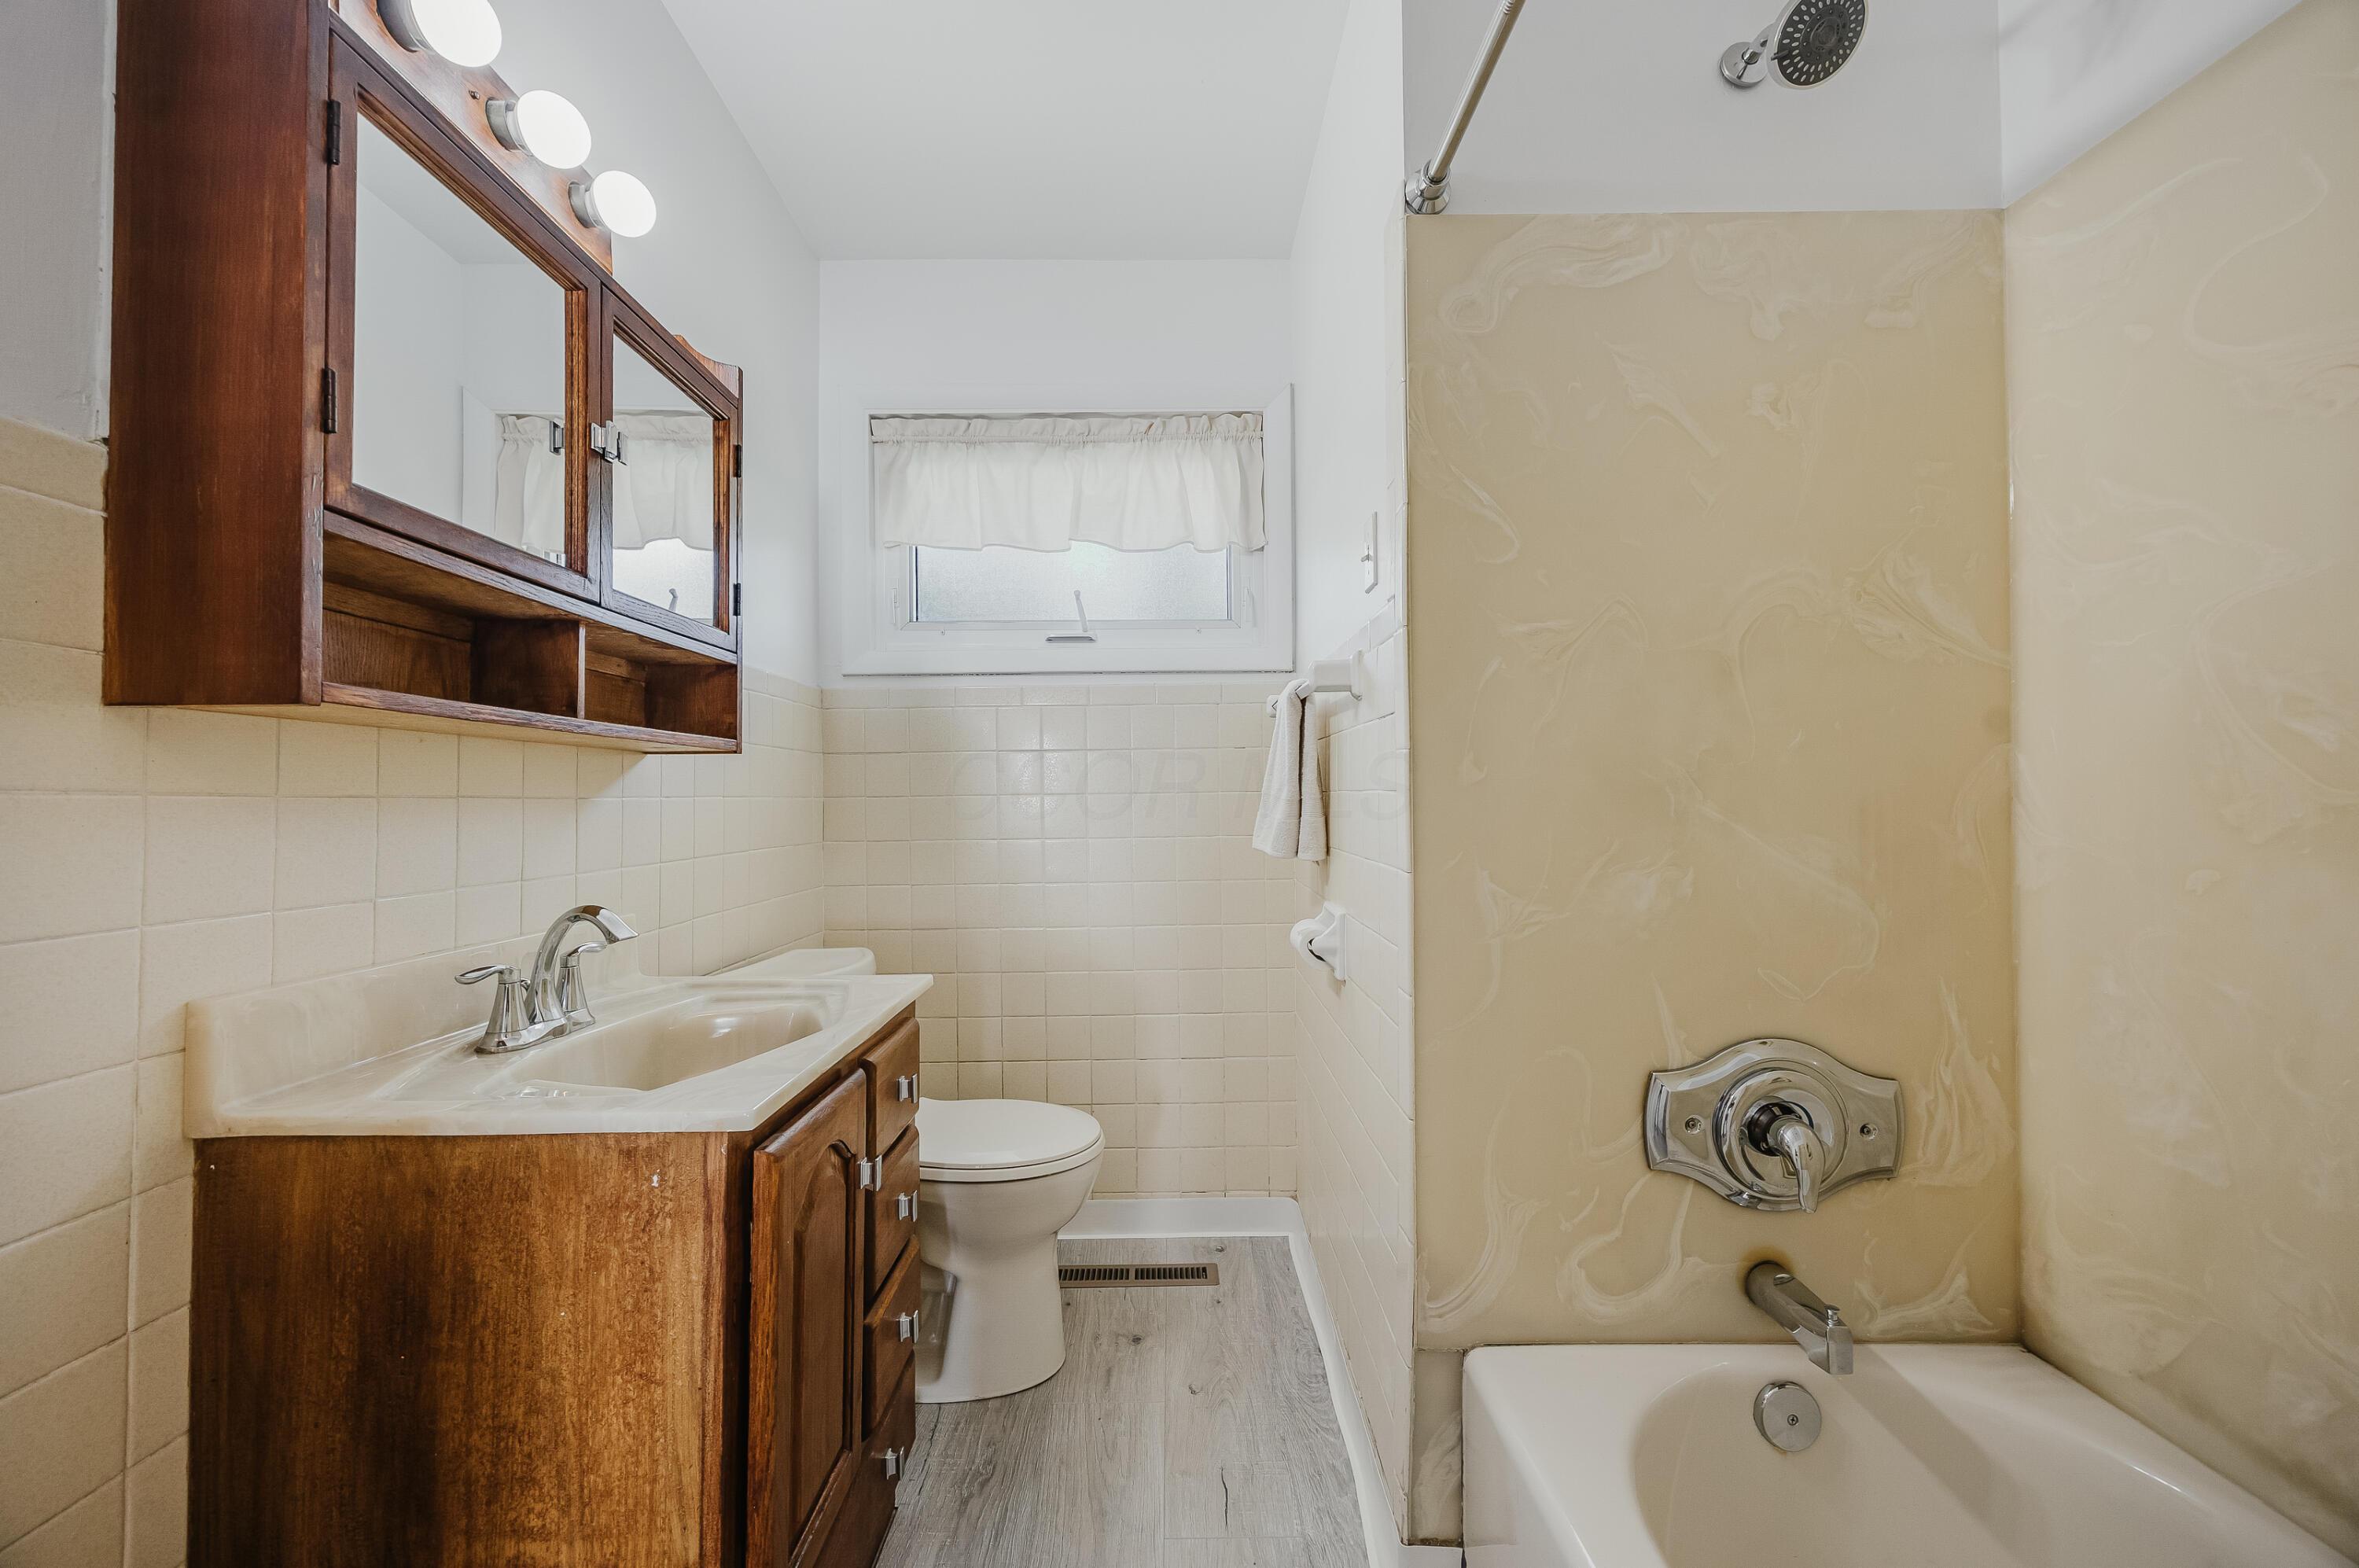
Bathroom with a wooden vanity, toilet beneath a window, and bathtub with beige patterned surround.
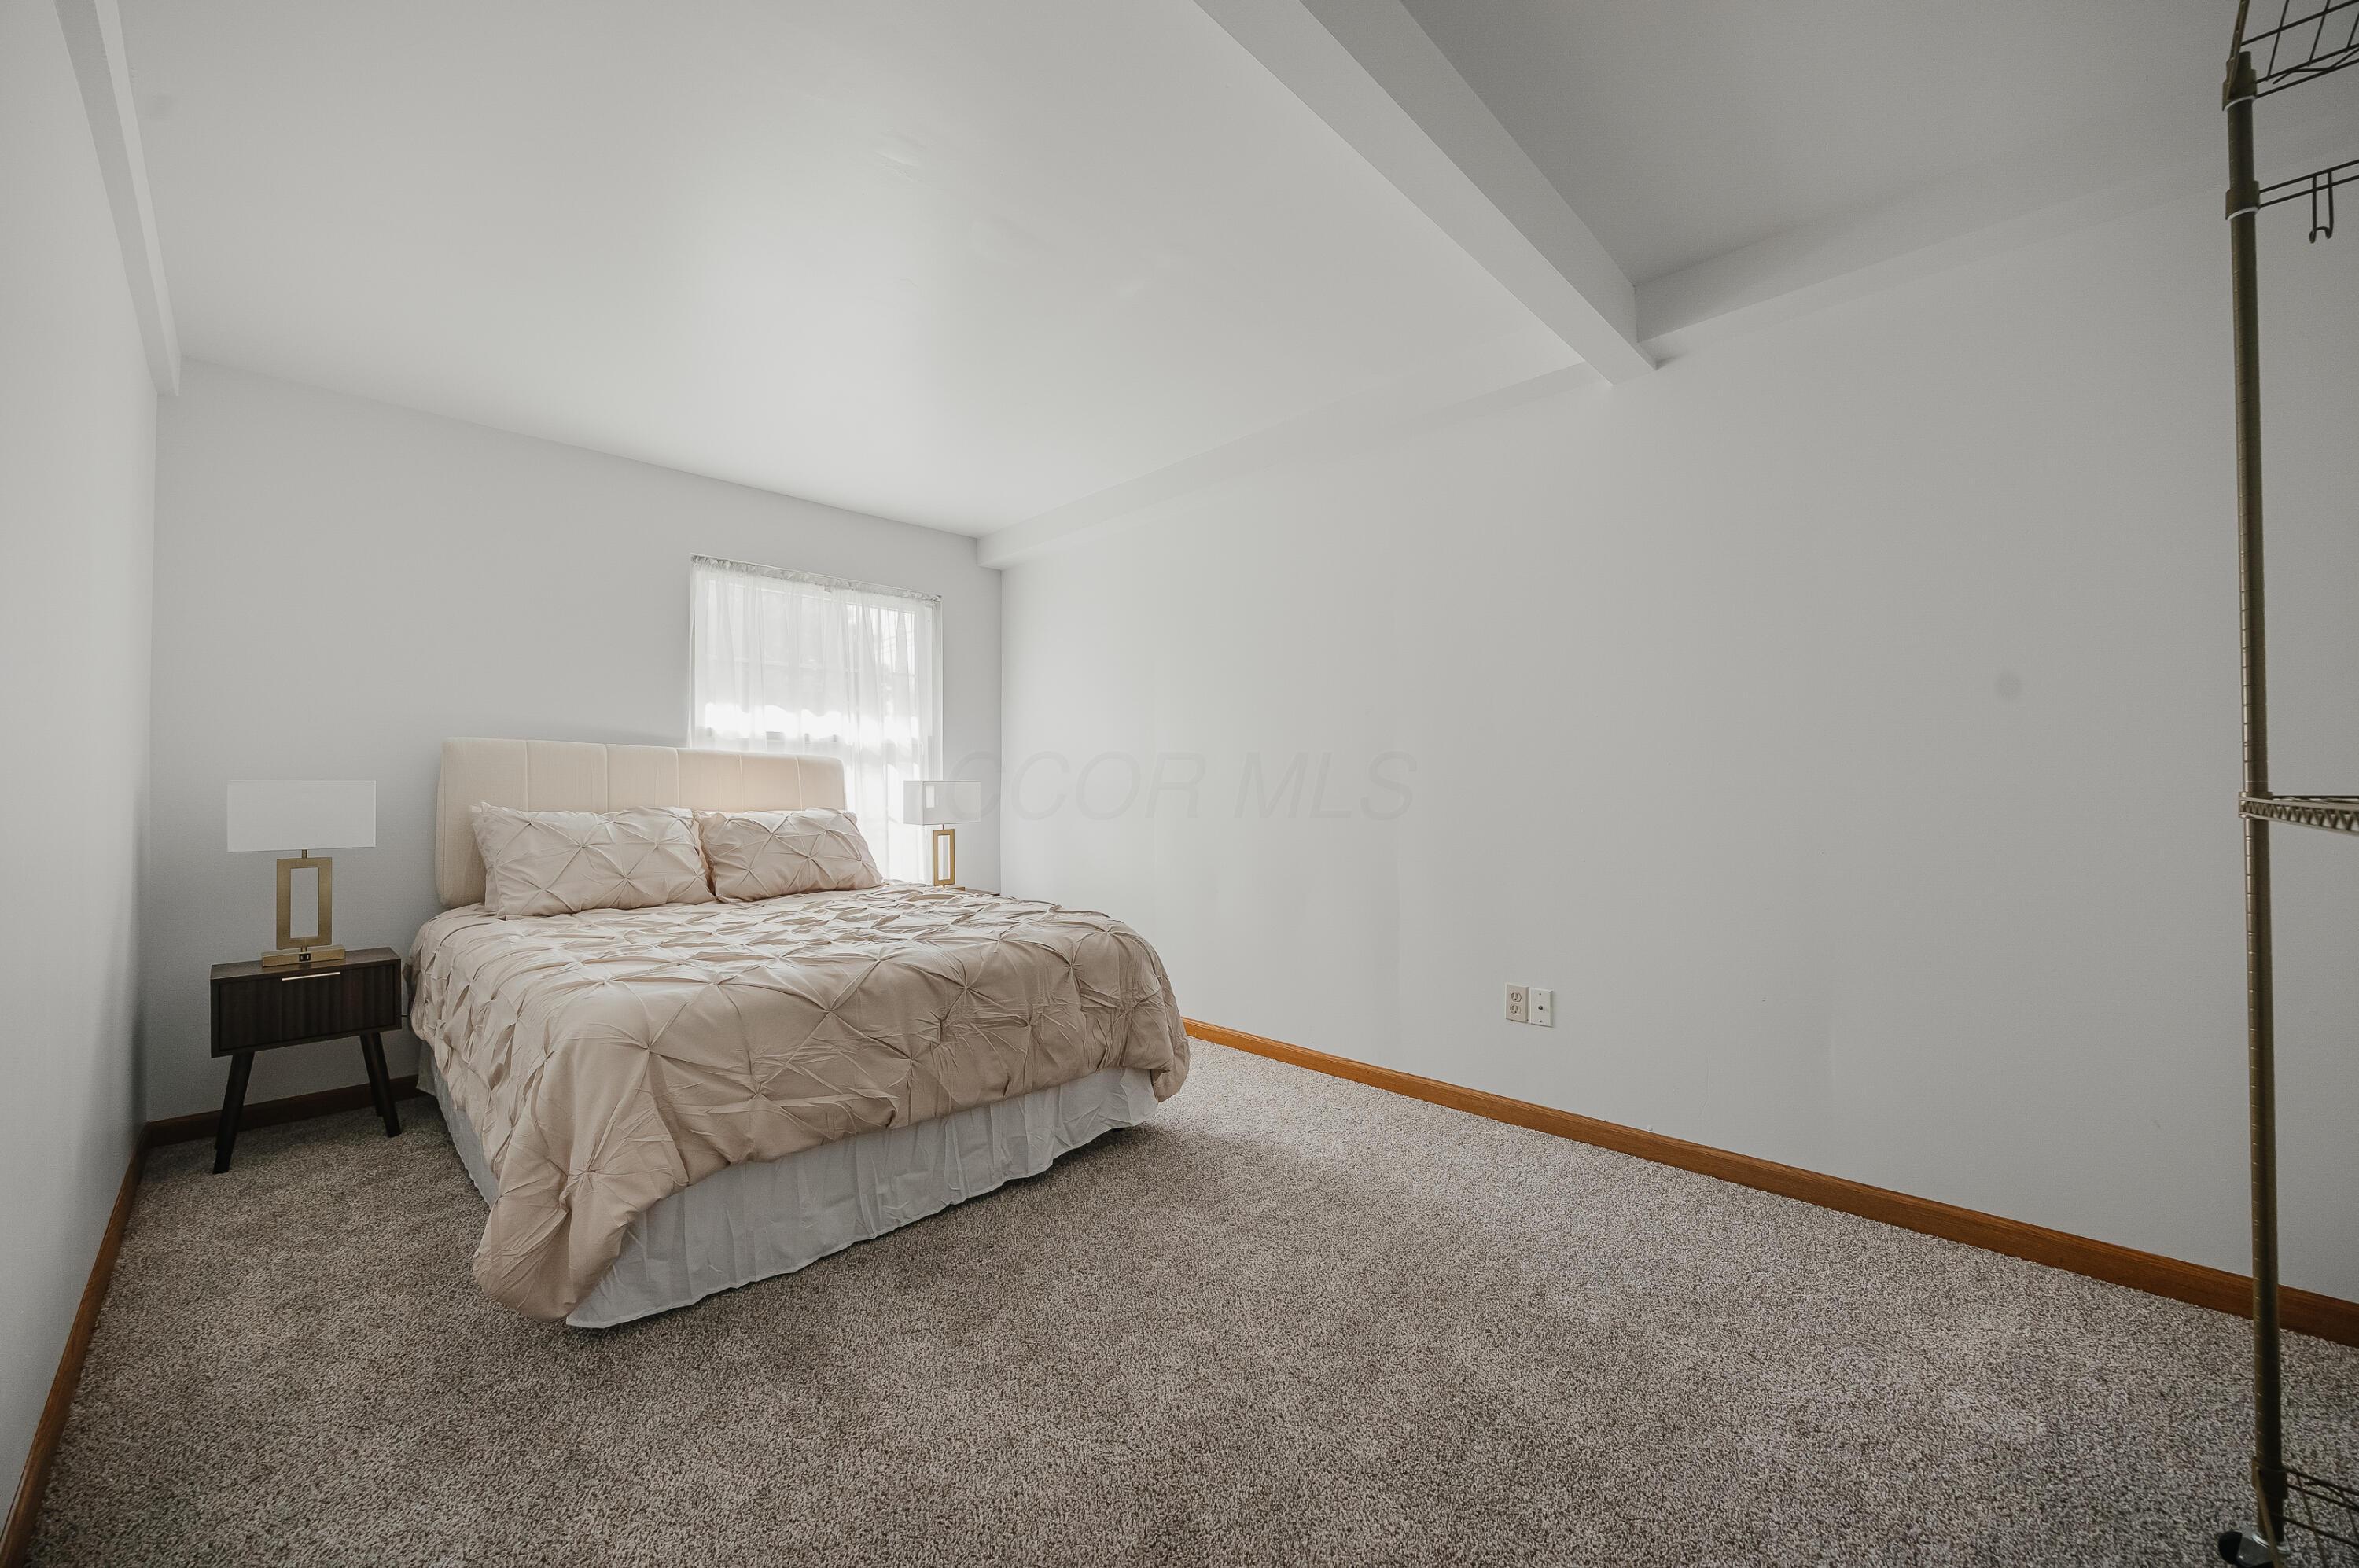
Bedroom with a beige bed, dark bedside table, and broad expanse of gray carpet.
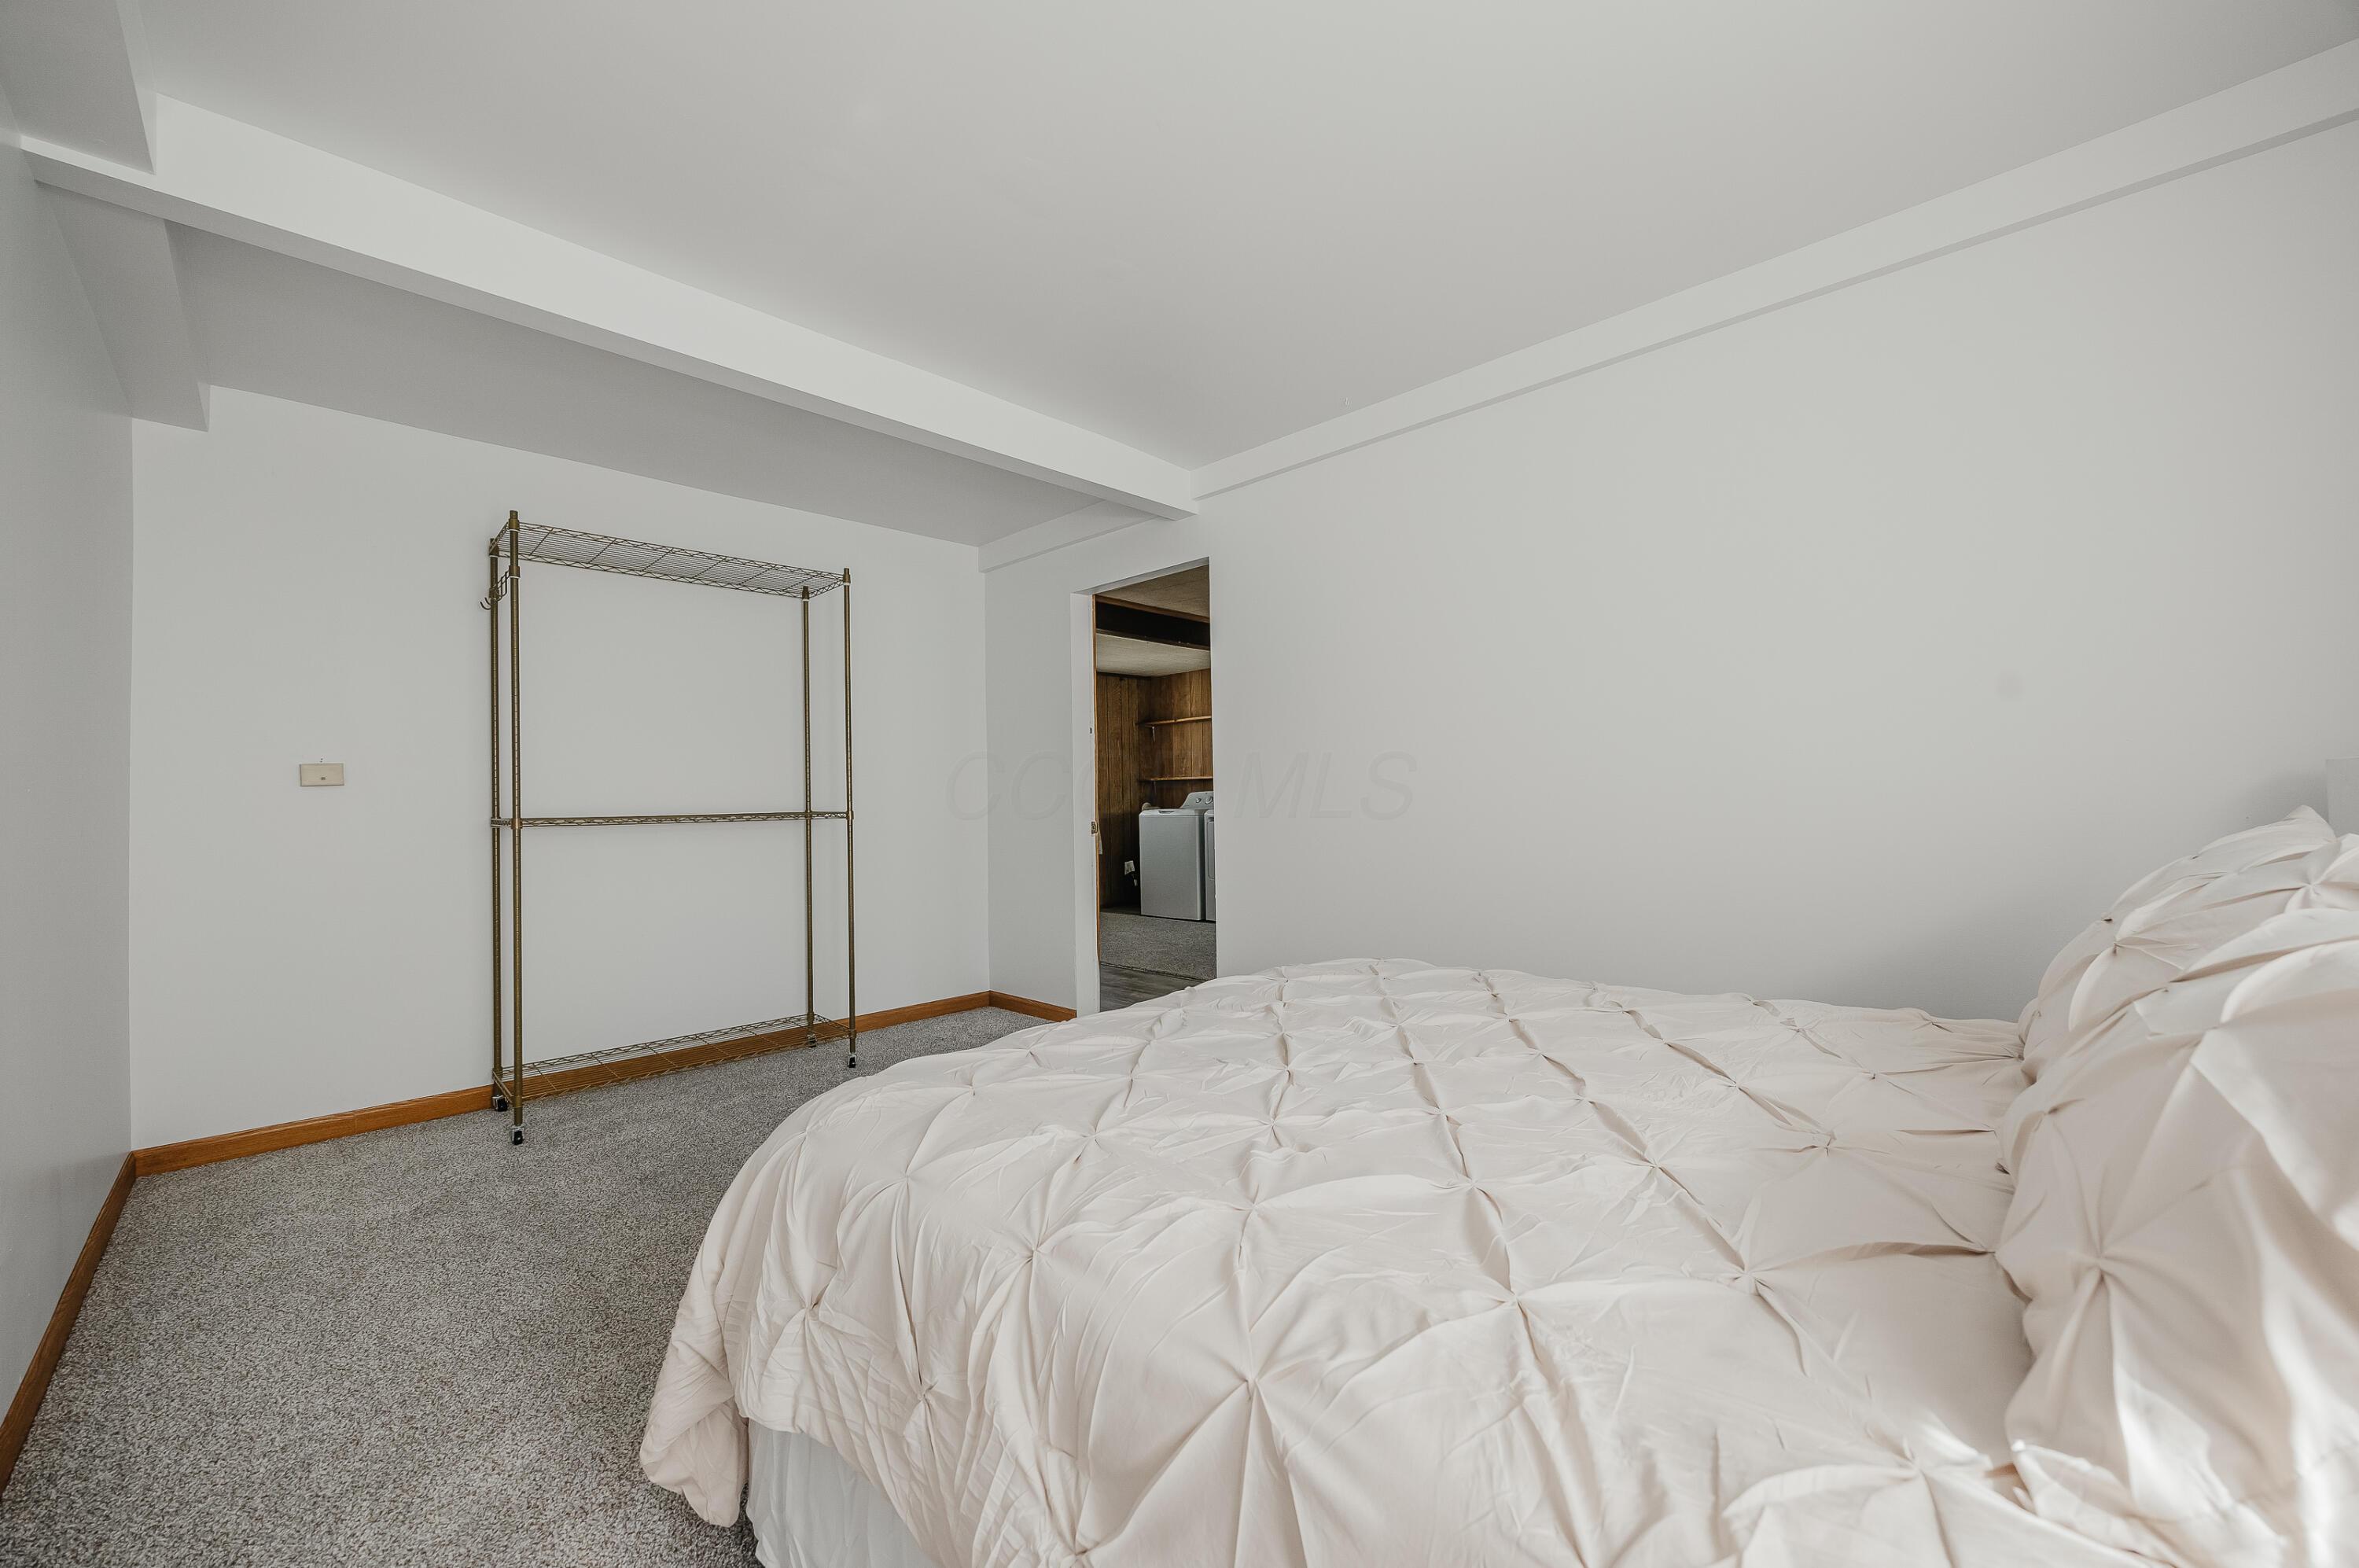
Carpeted bedroom with a large white quilted bed and a freestanding metal rack.
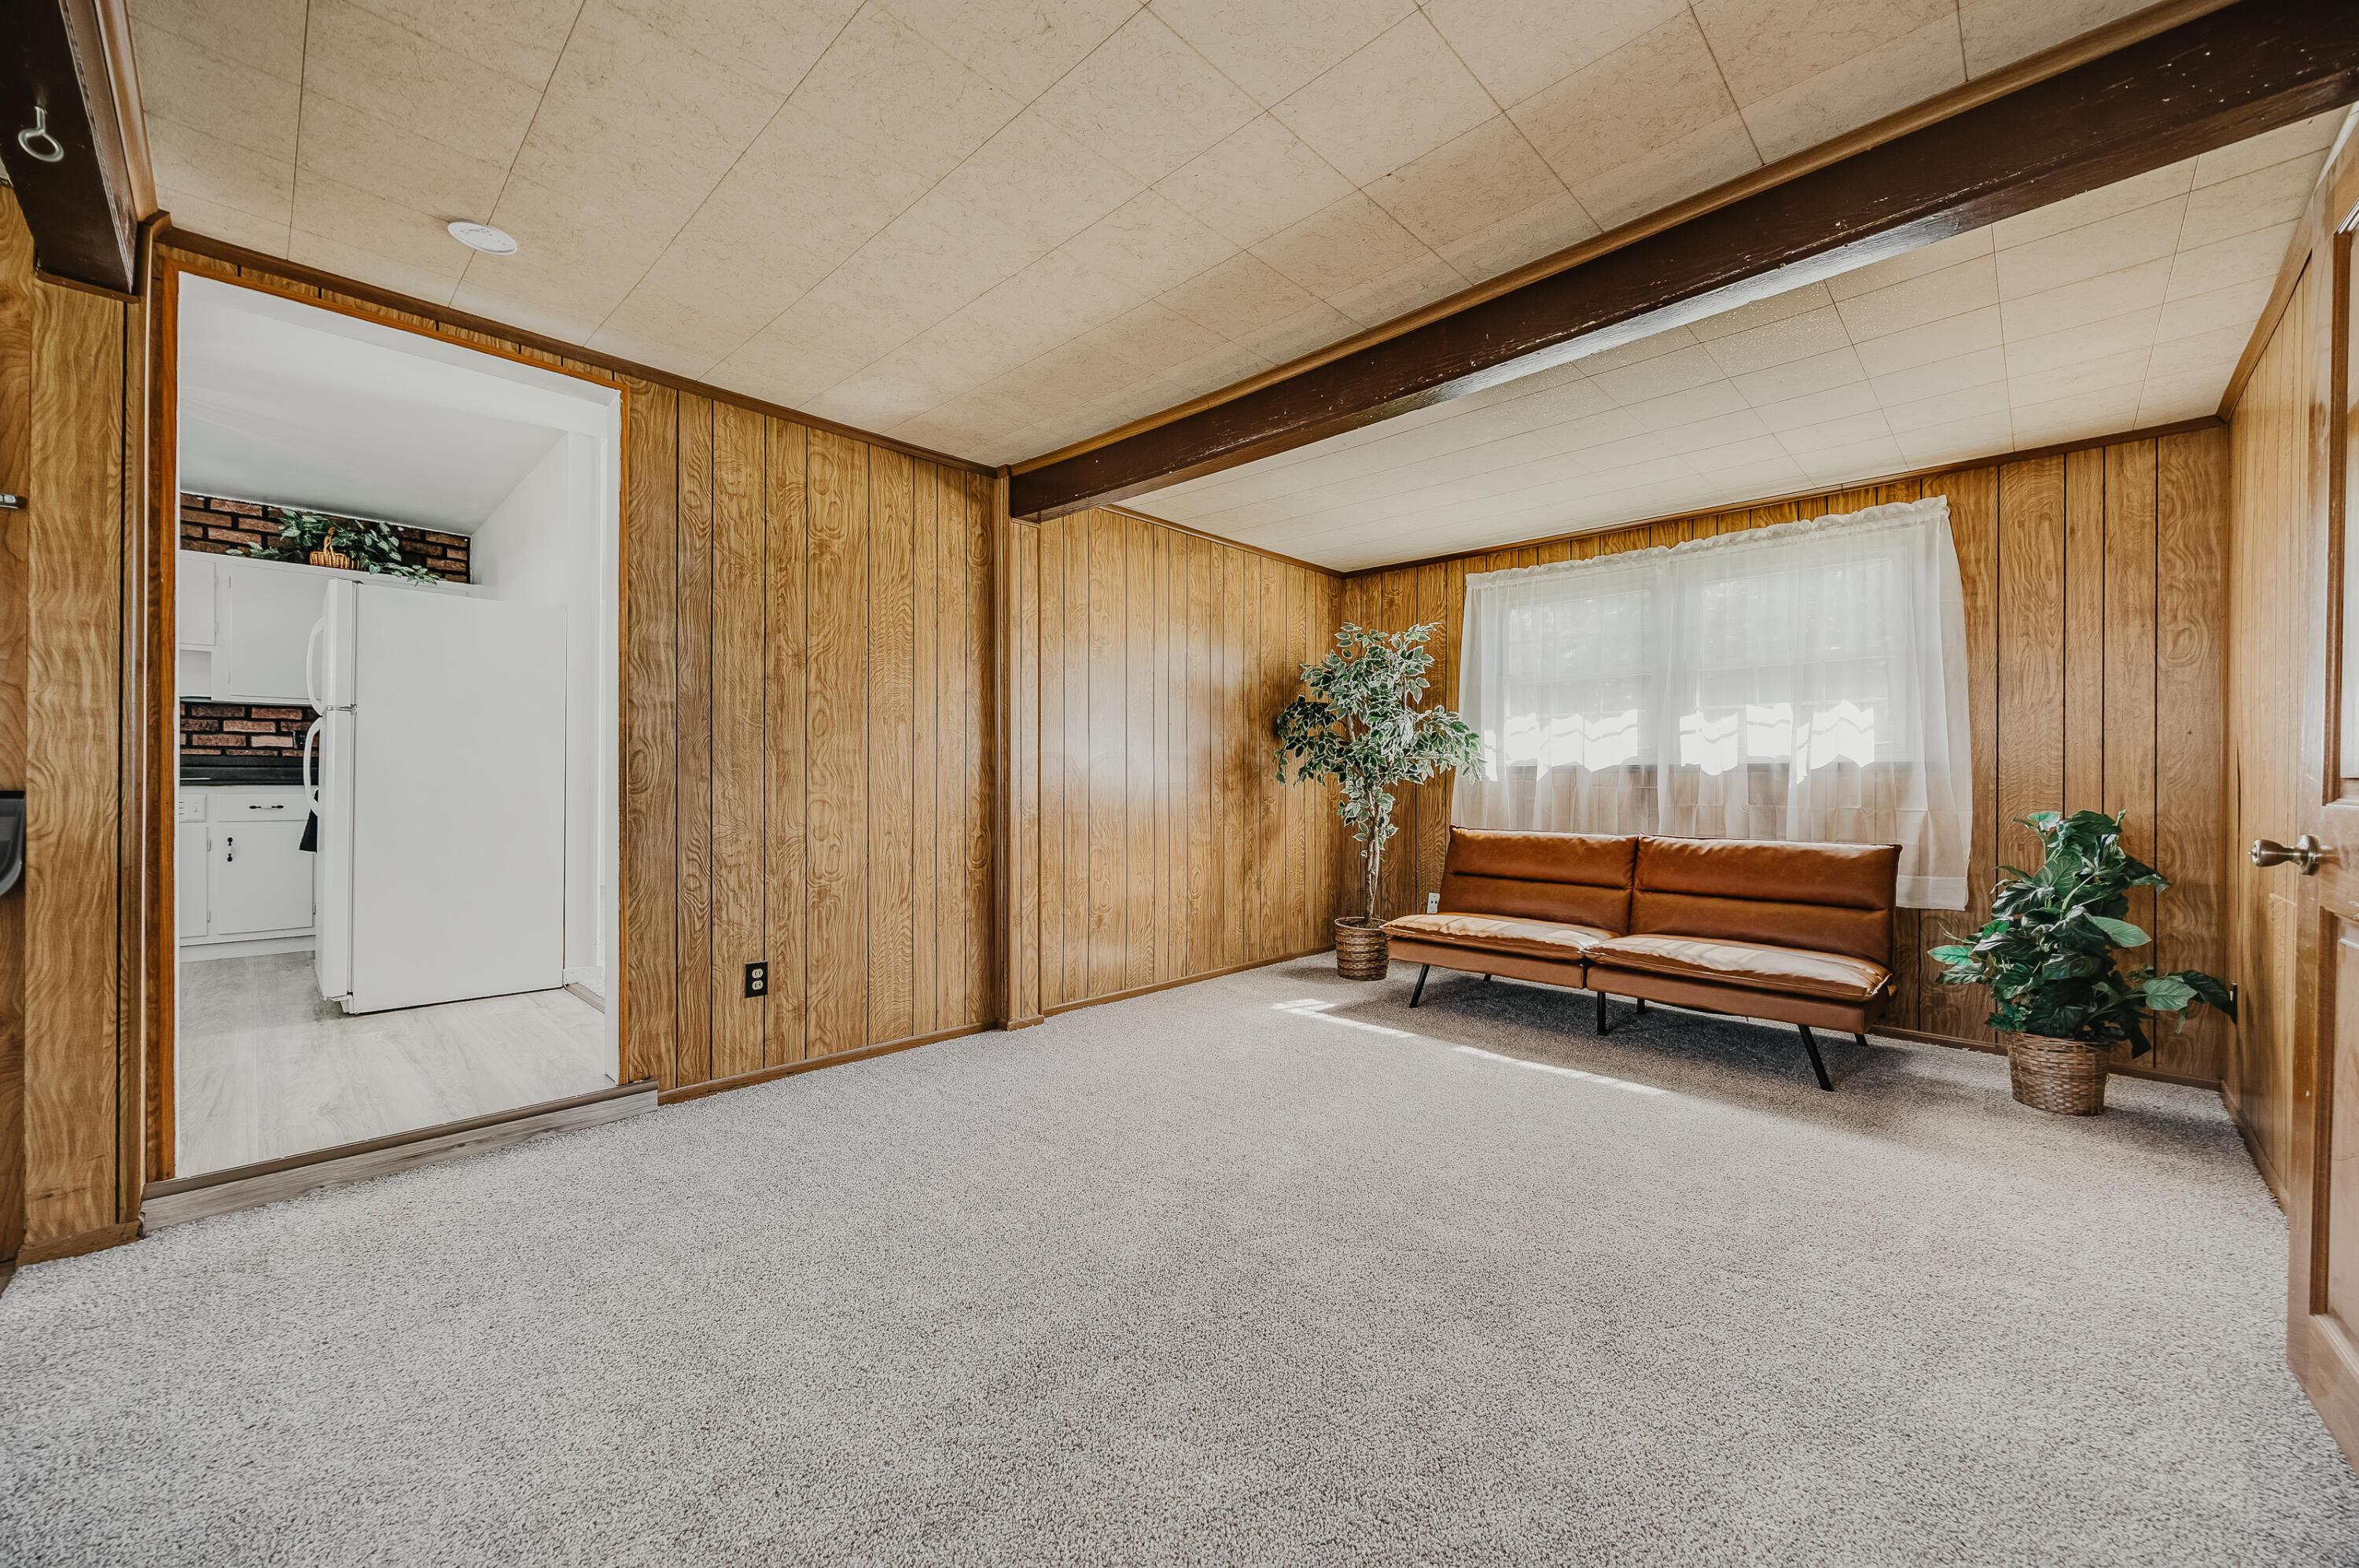
Living room with wood-paneled walls, a brown sofa, and a view into the kitchen.
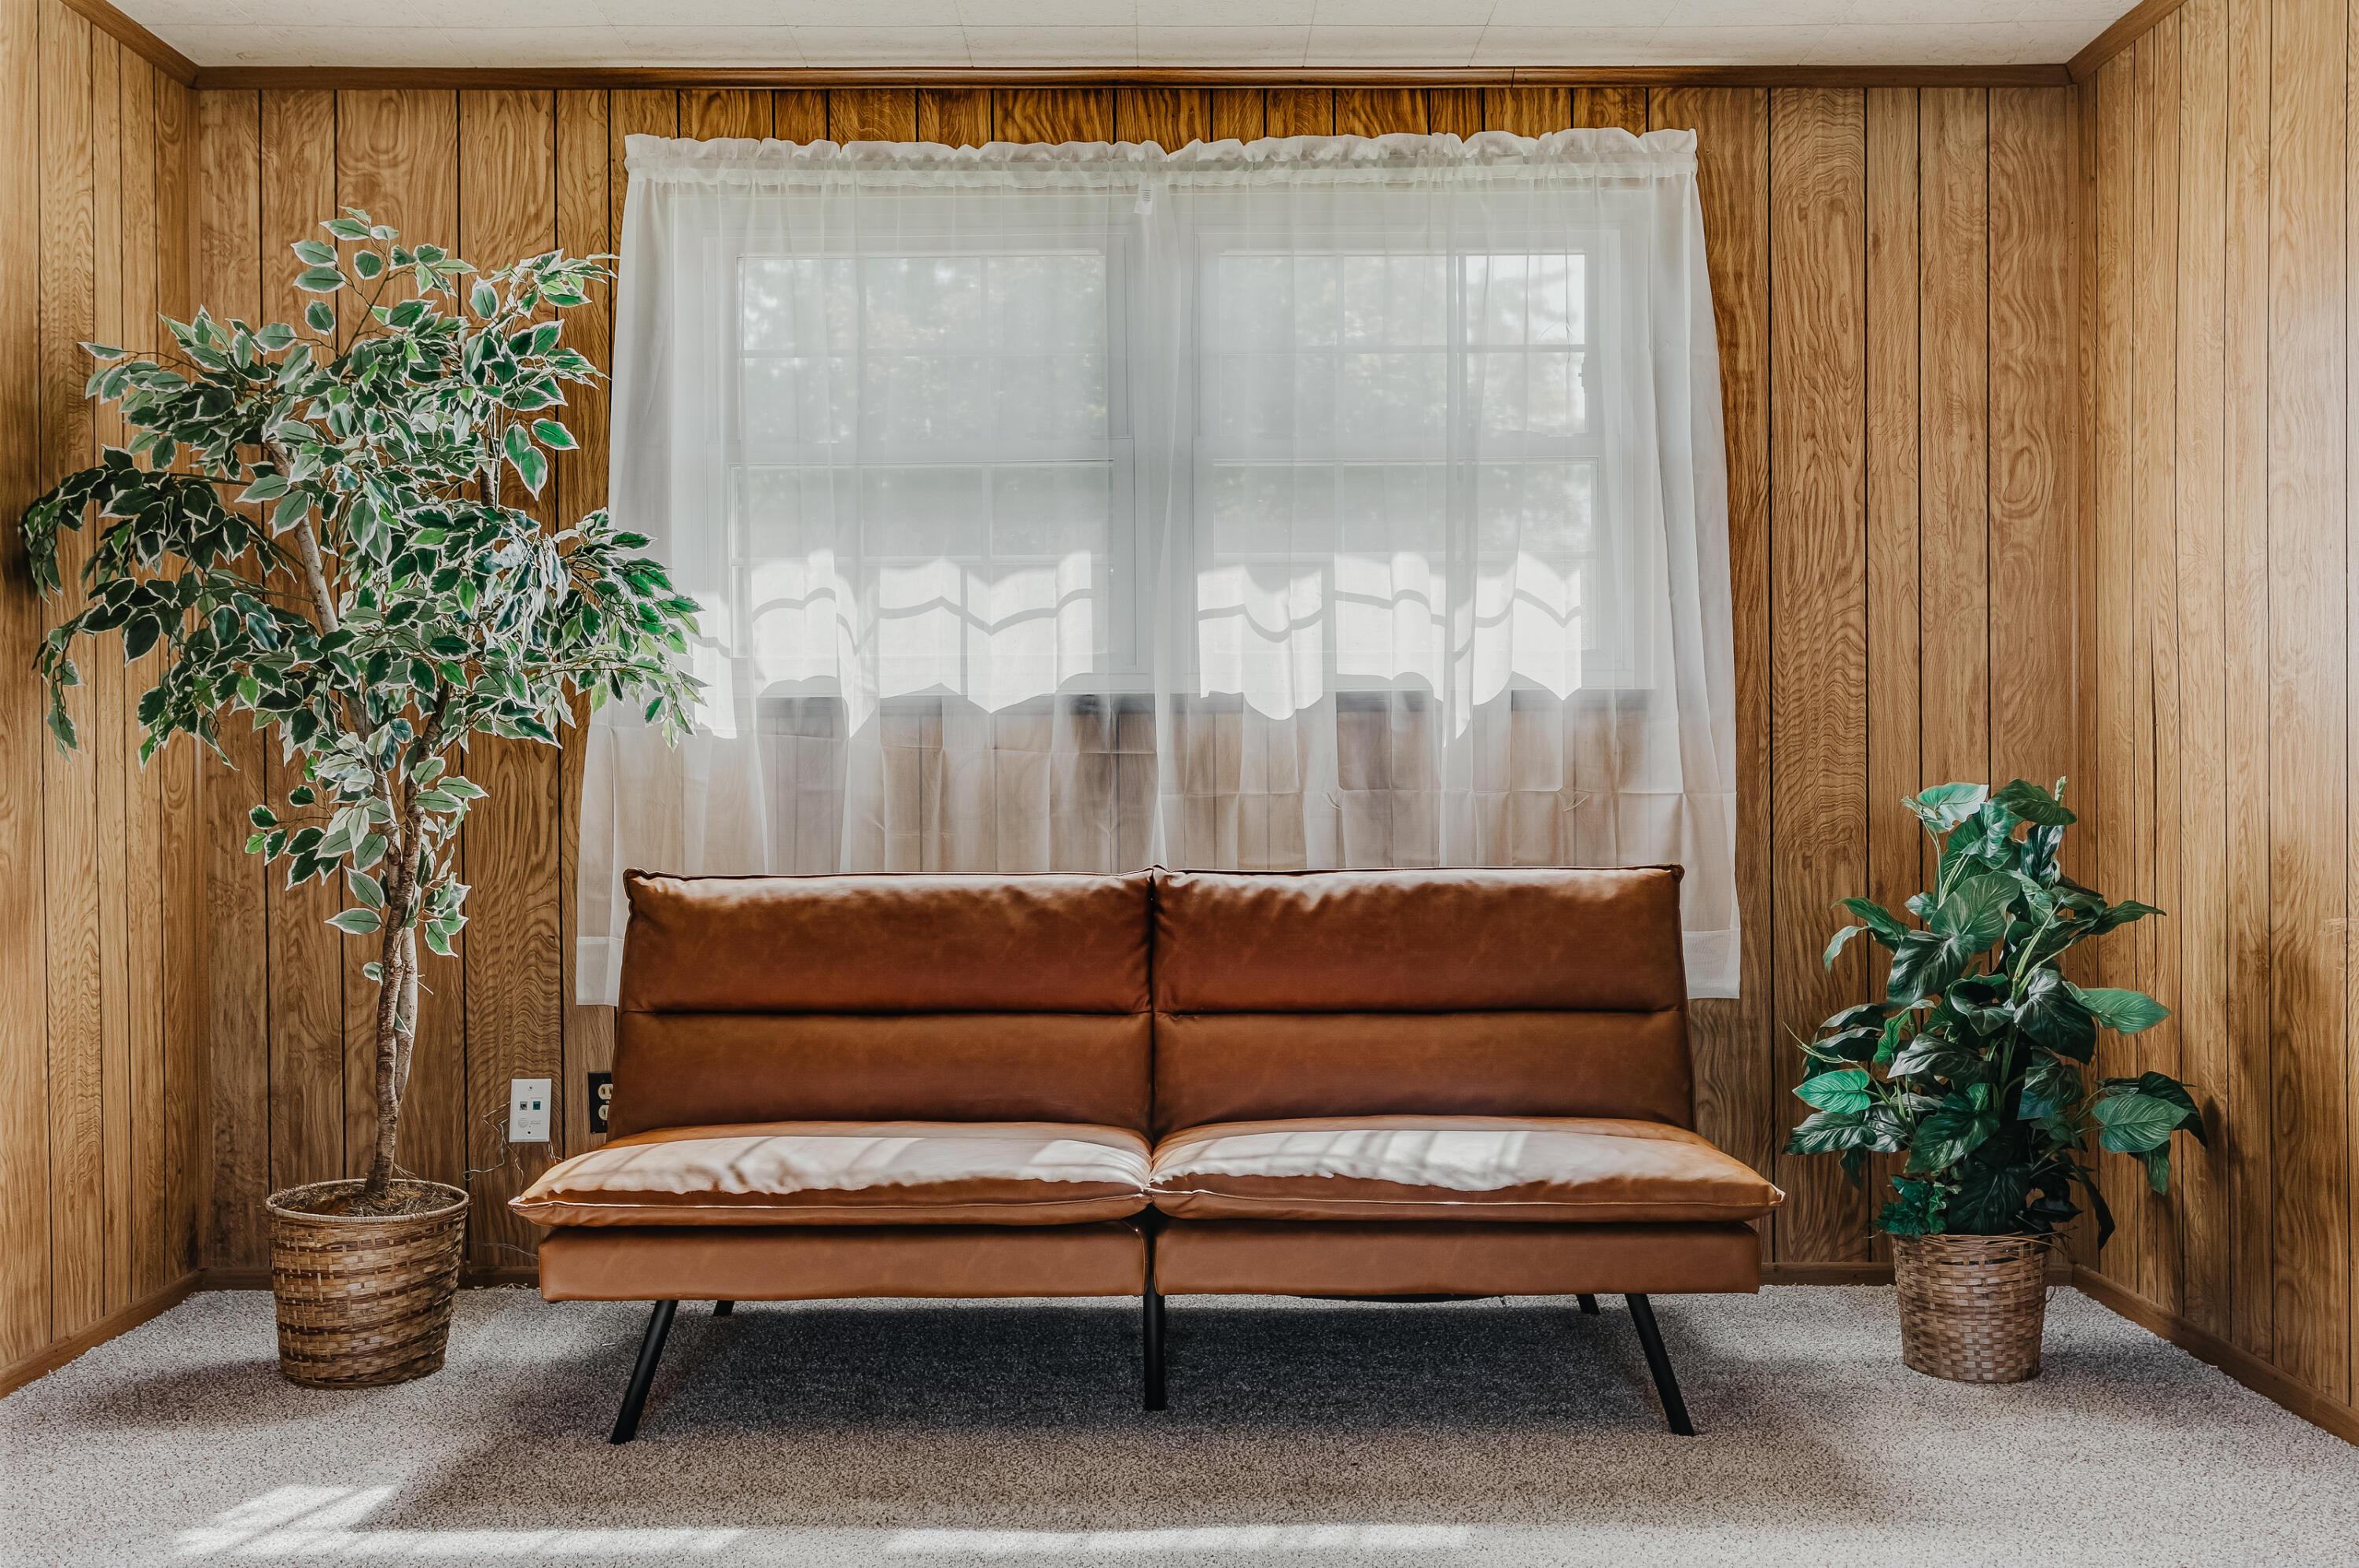
Brown sofa beneath a curtained window in a wood-paneled room, flanked by potted plants.
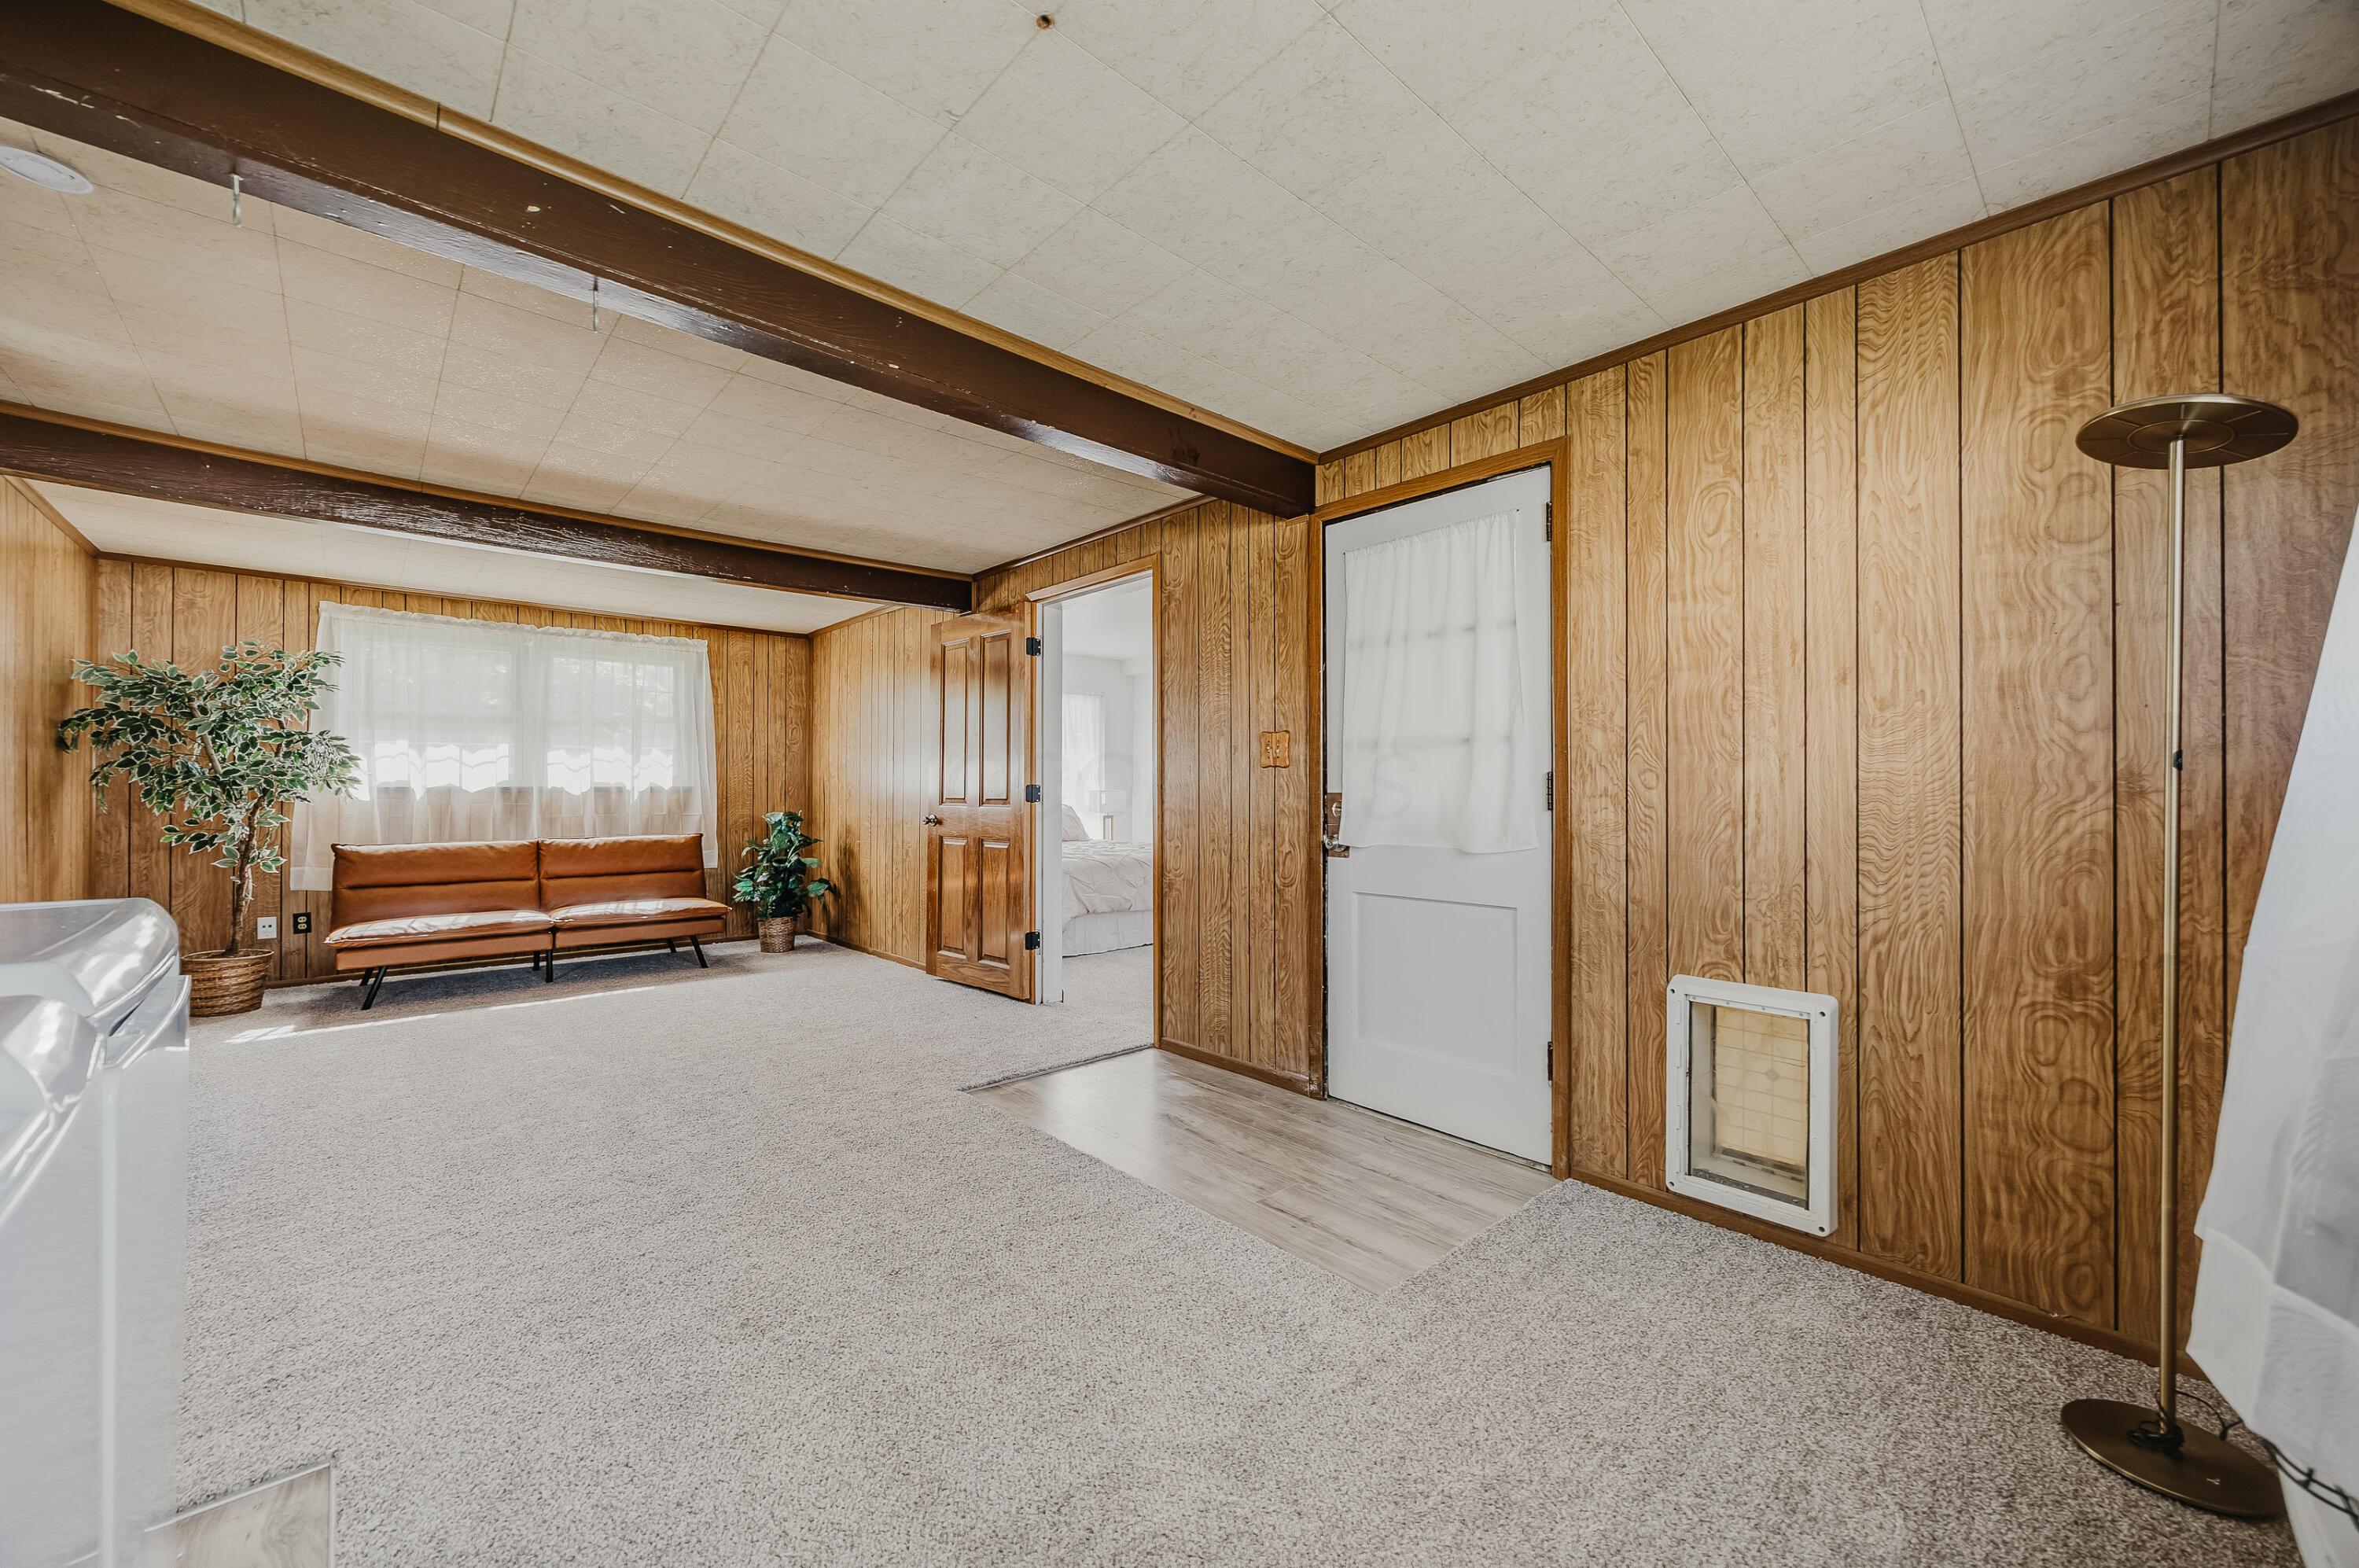
Living room with wood-paneled walls, exposed ceiling beams, and a brown sofa beneath a curtained window.
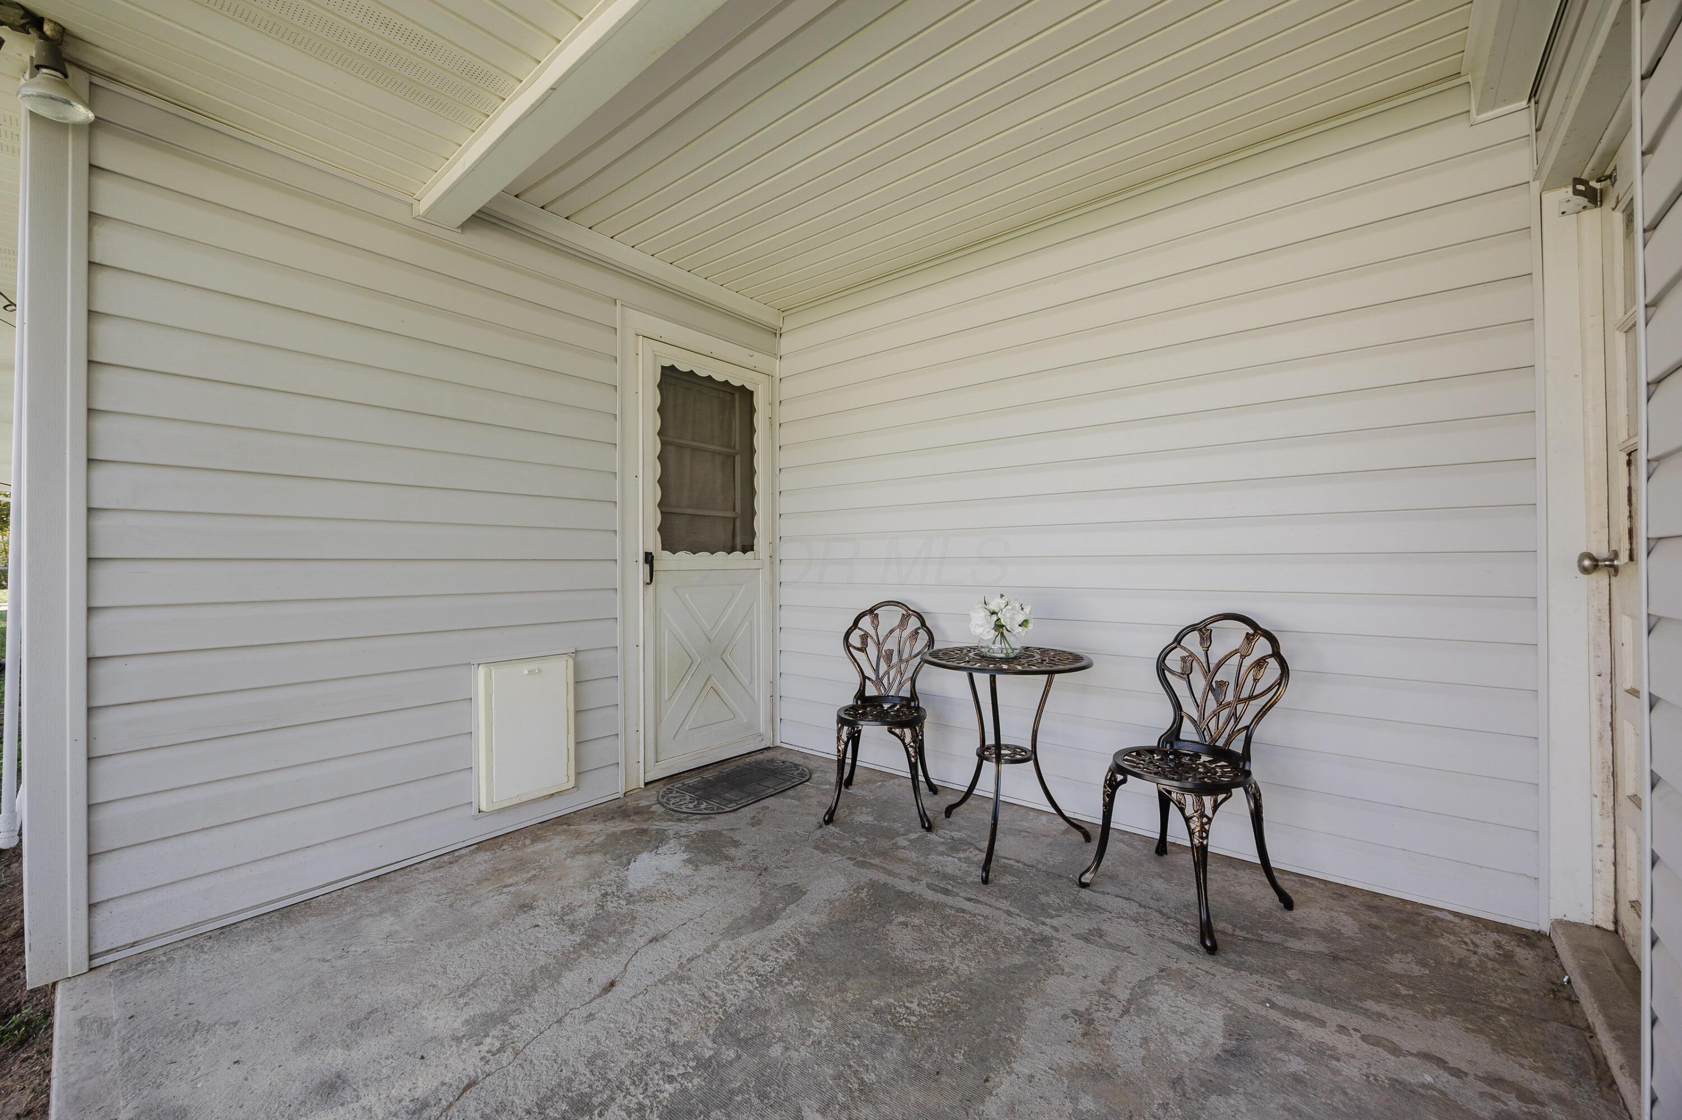
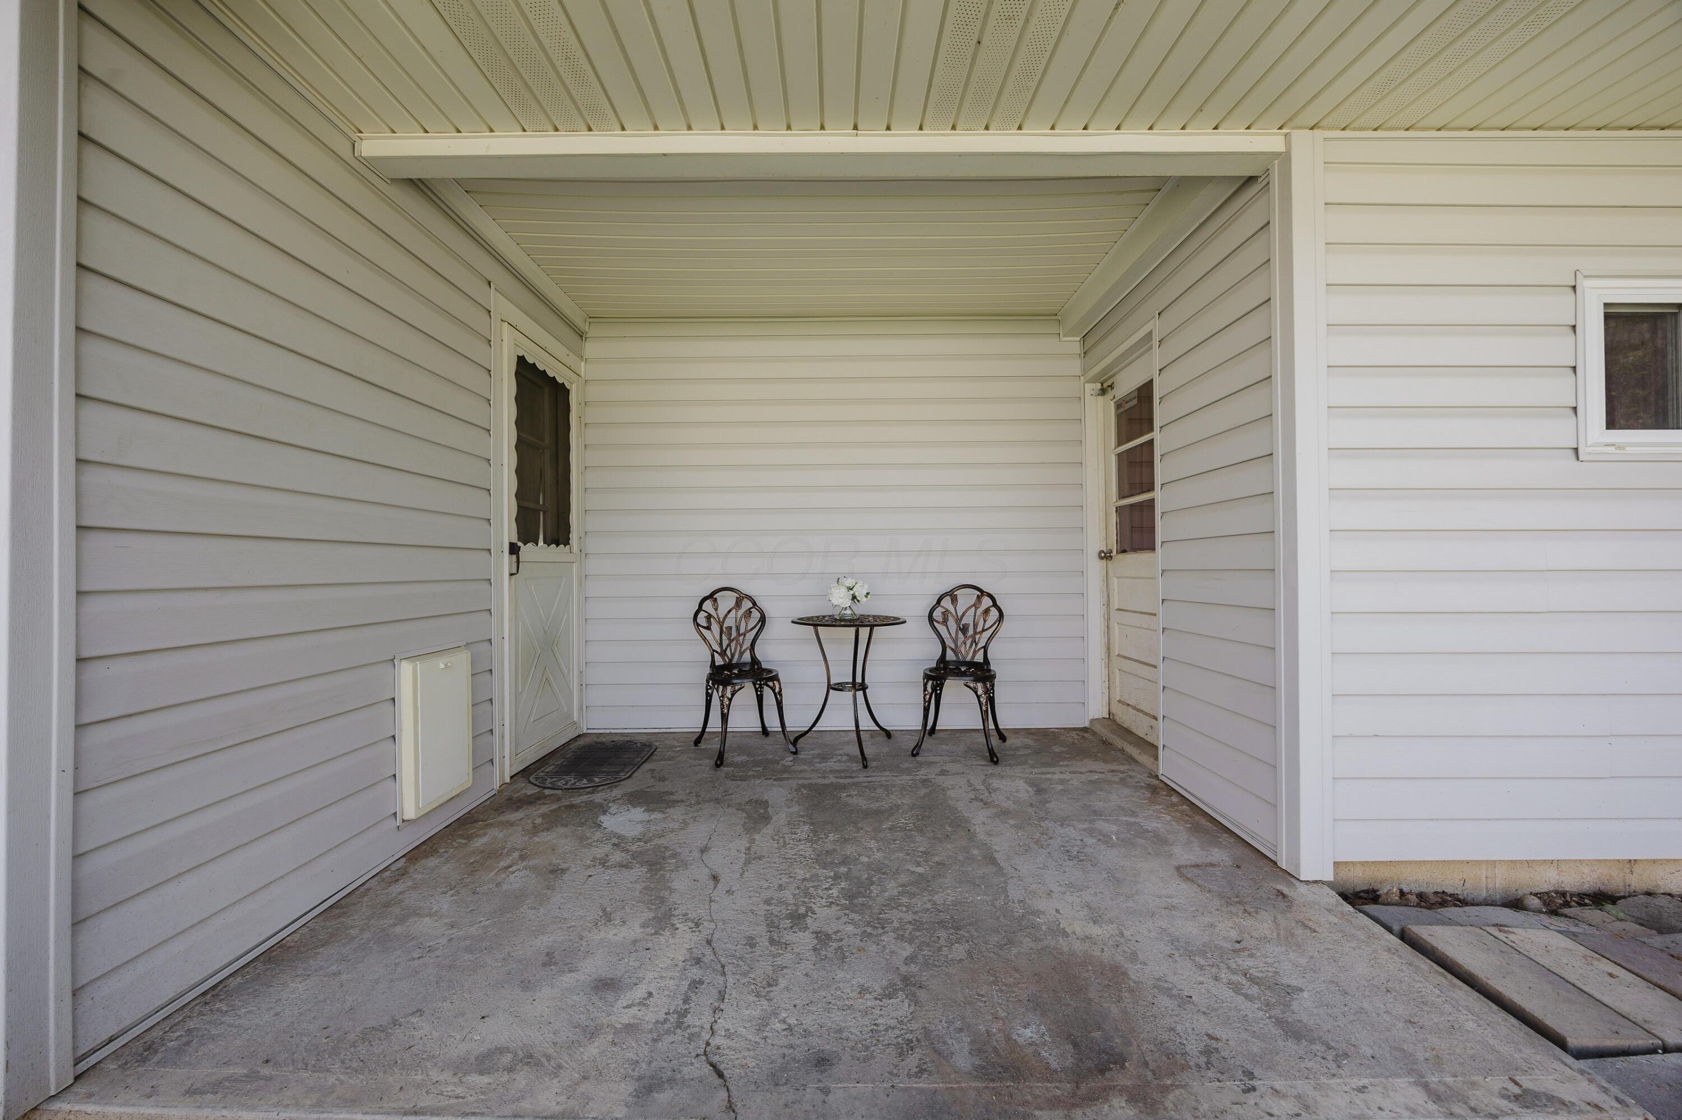
Covered porch with white siding and a black metal bistro table and chairs.
Covered porch with two metal chairs and a small round table with flowers.
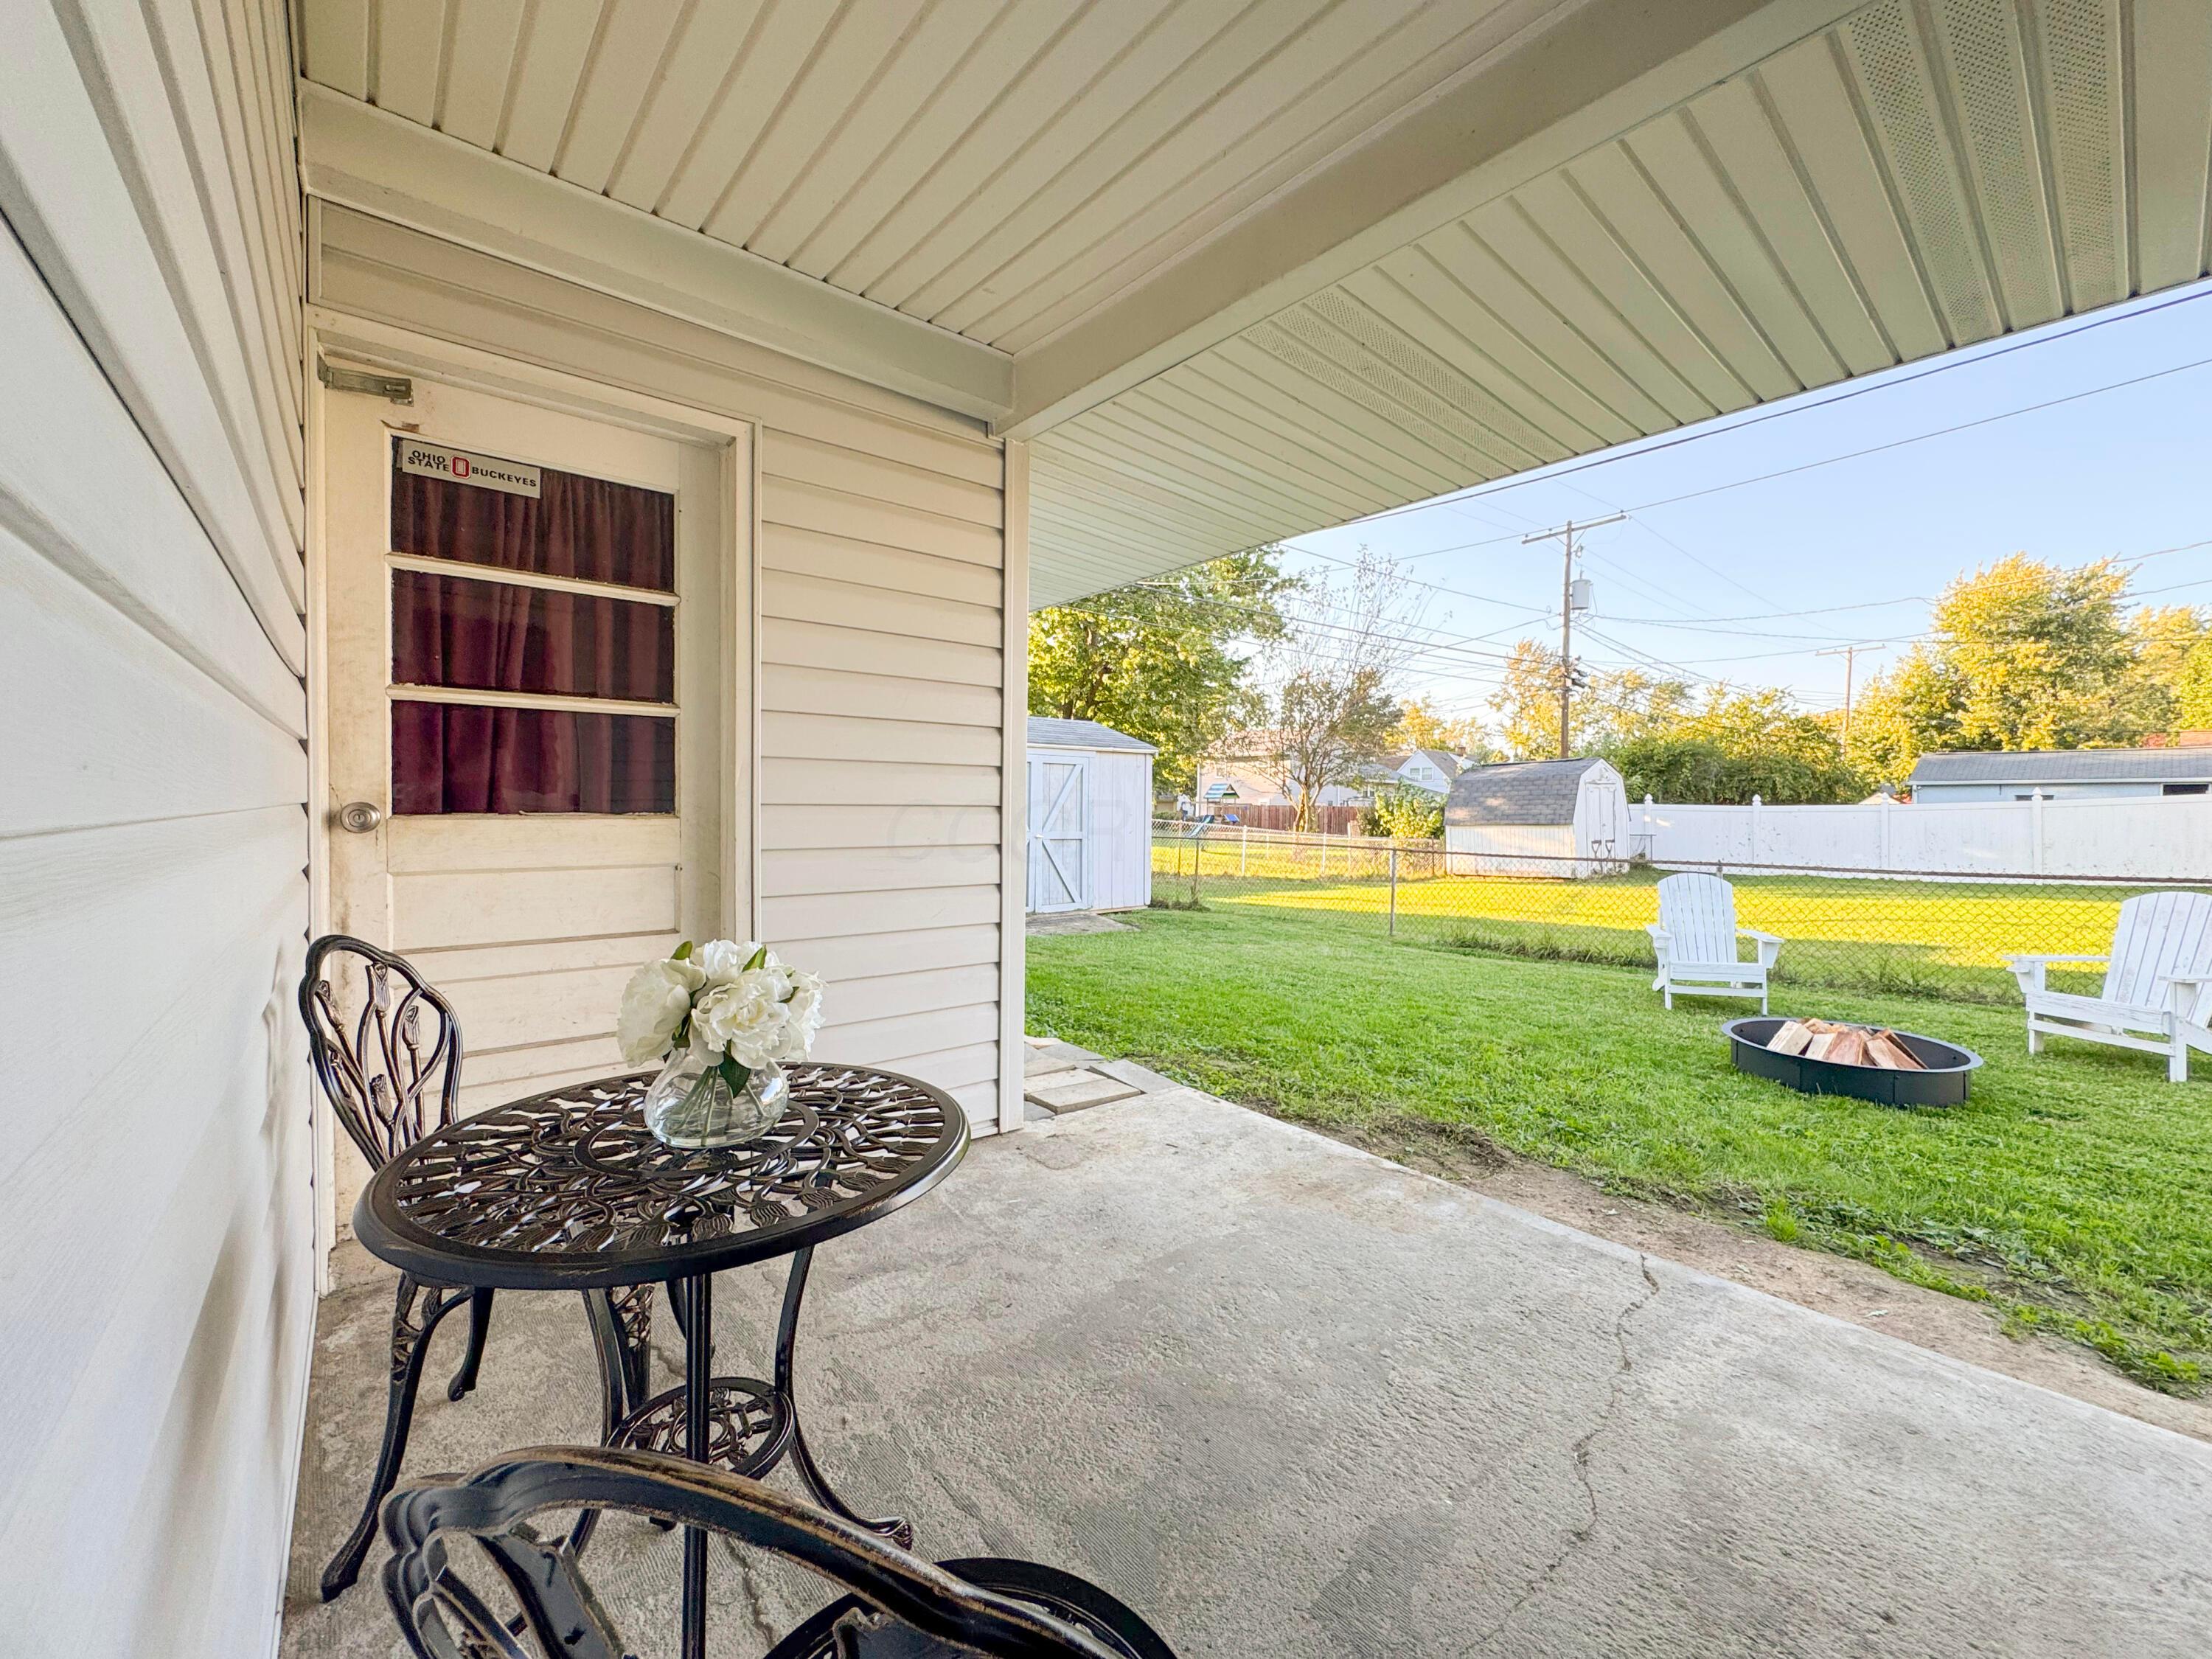
Covered patio with black metal furniture overlooking a fenced backyard with Adirondack chairs and a fire pit.
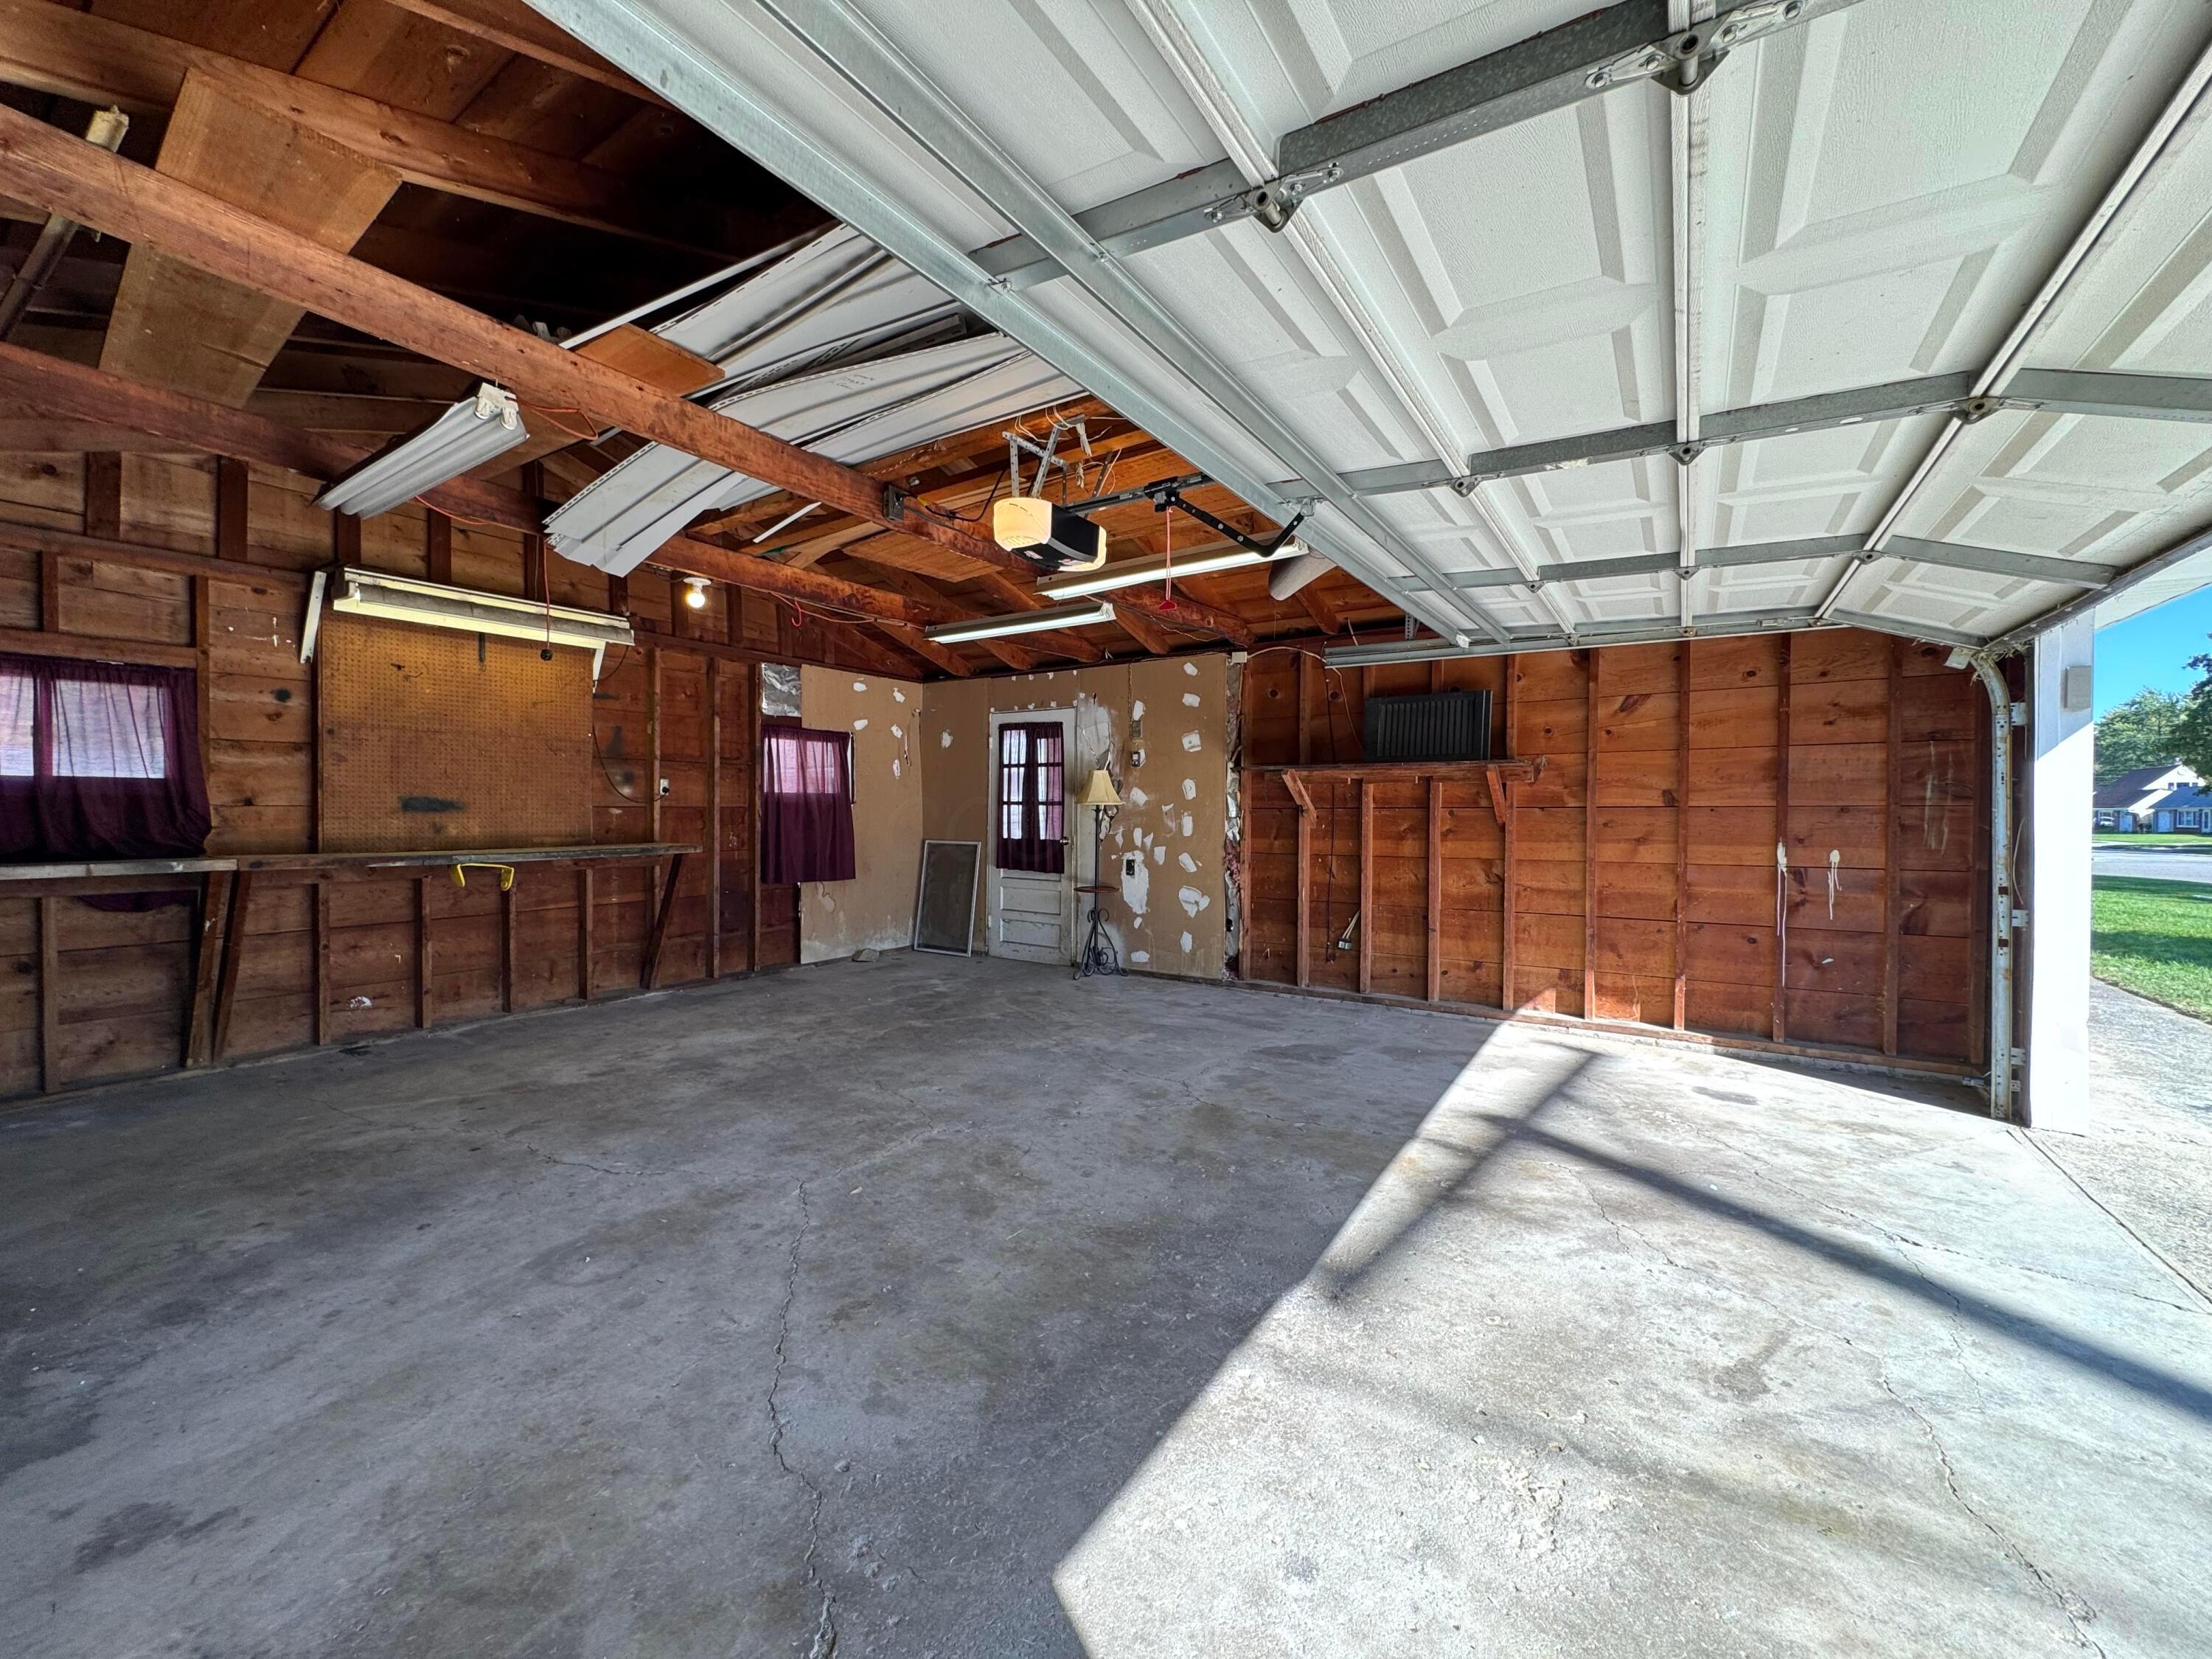
Open garage with exposed wood framing, a concrete floor, and a raised sectional door.
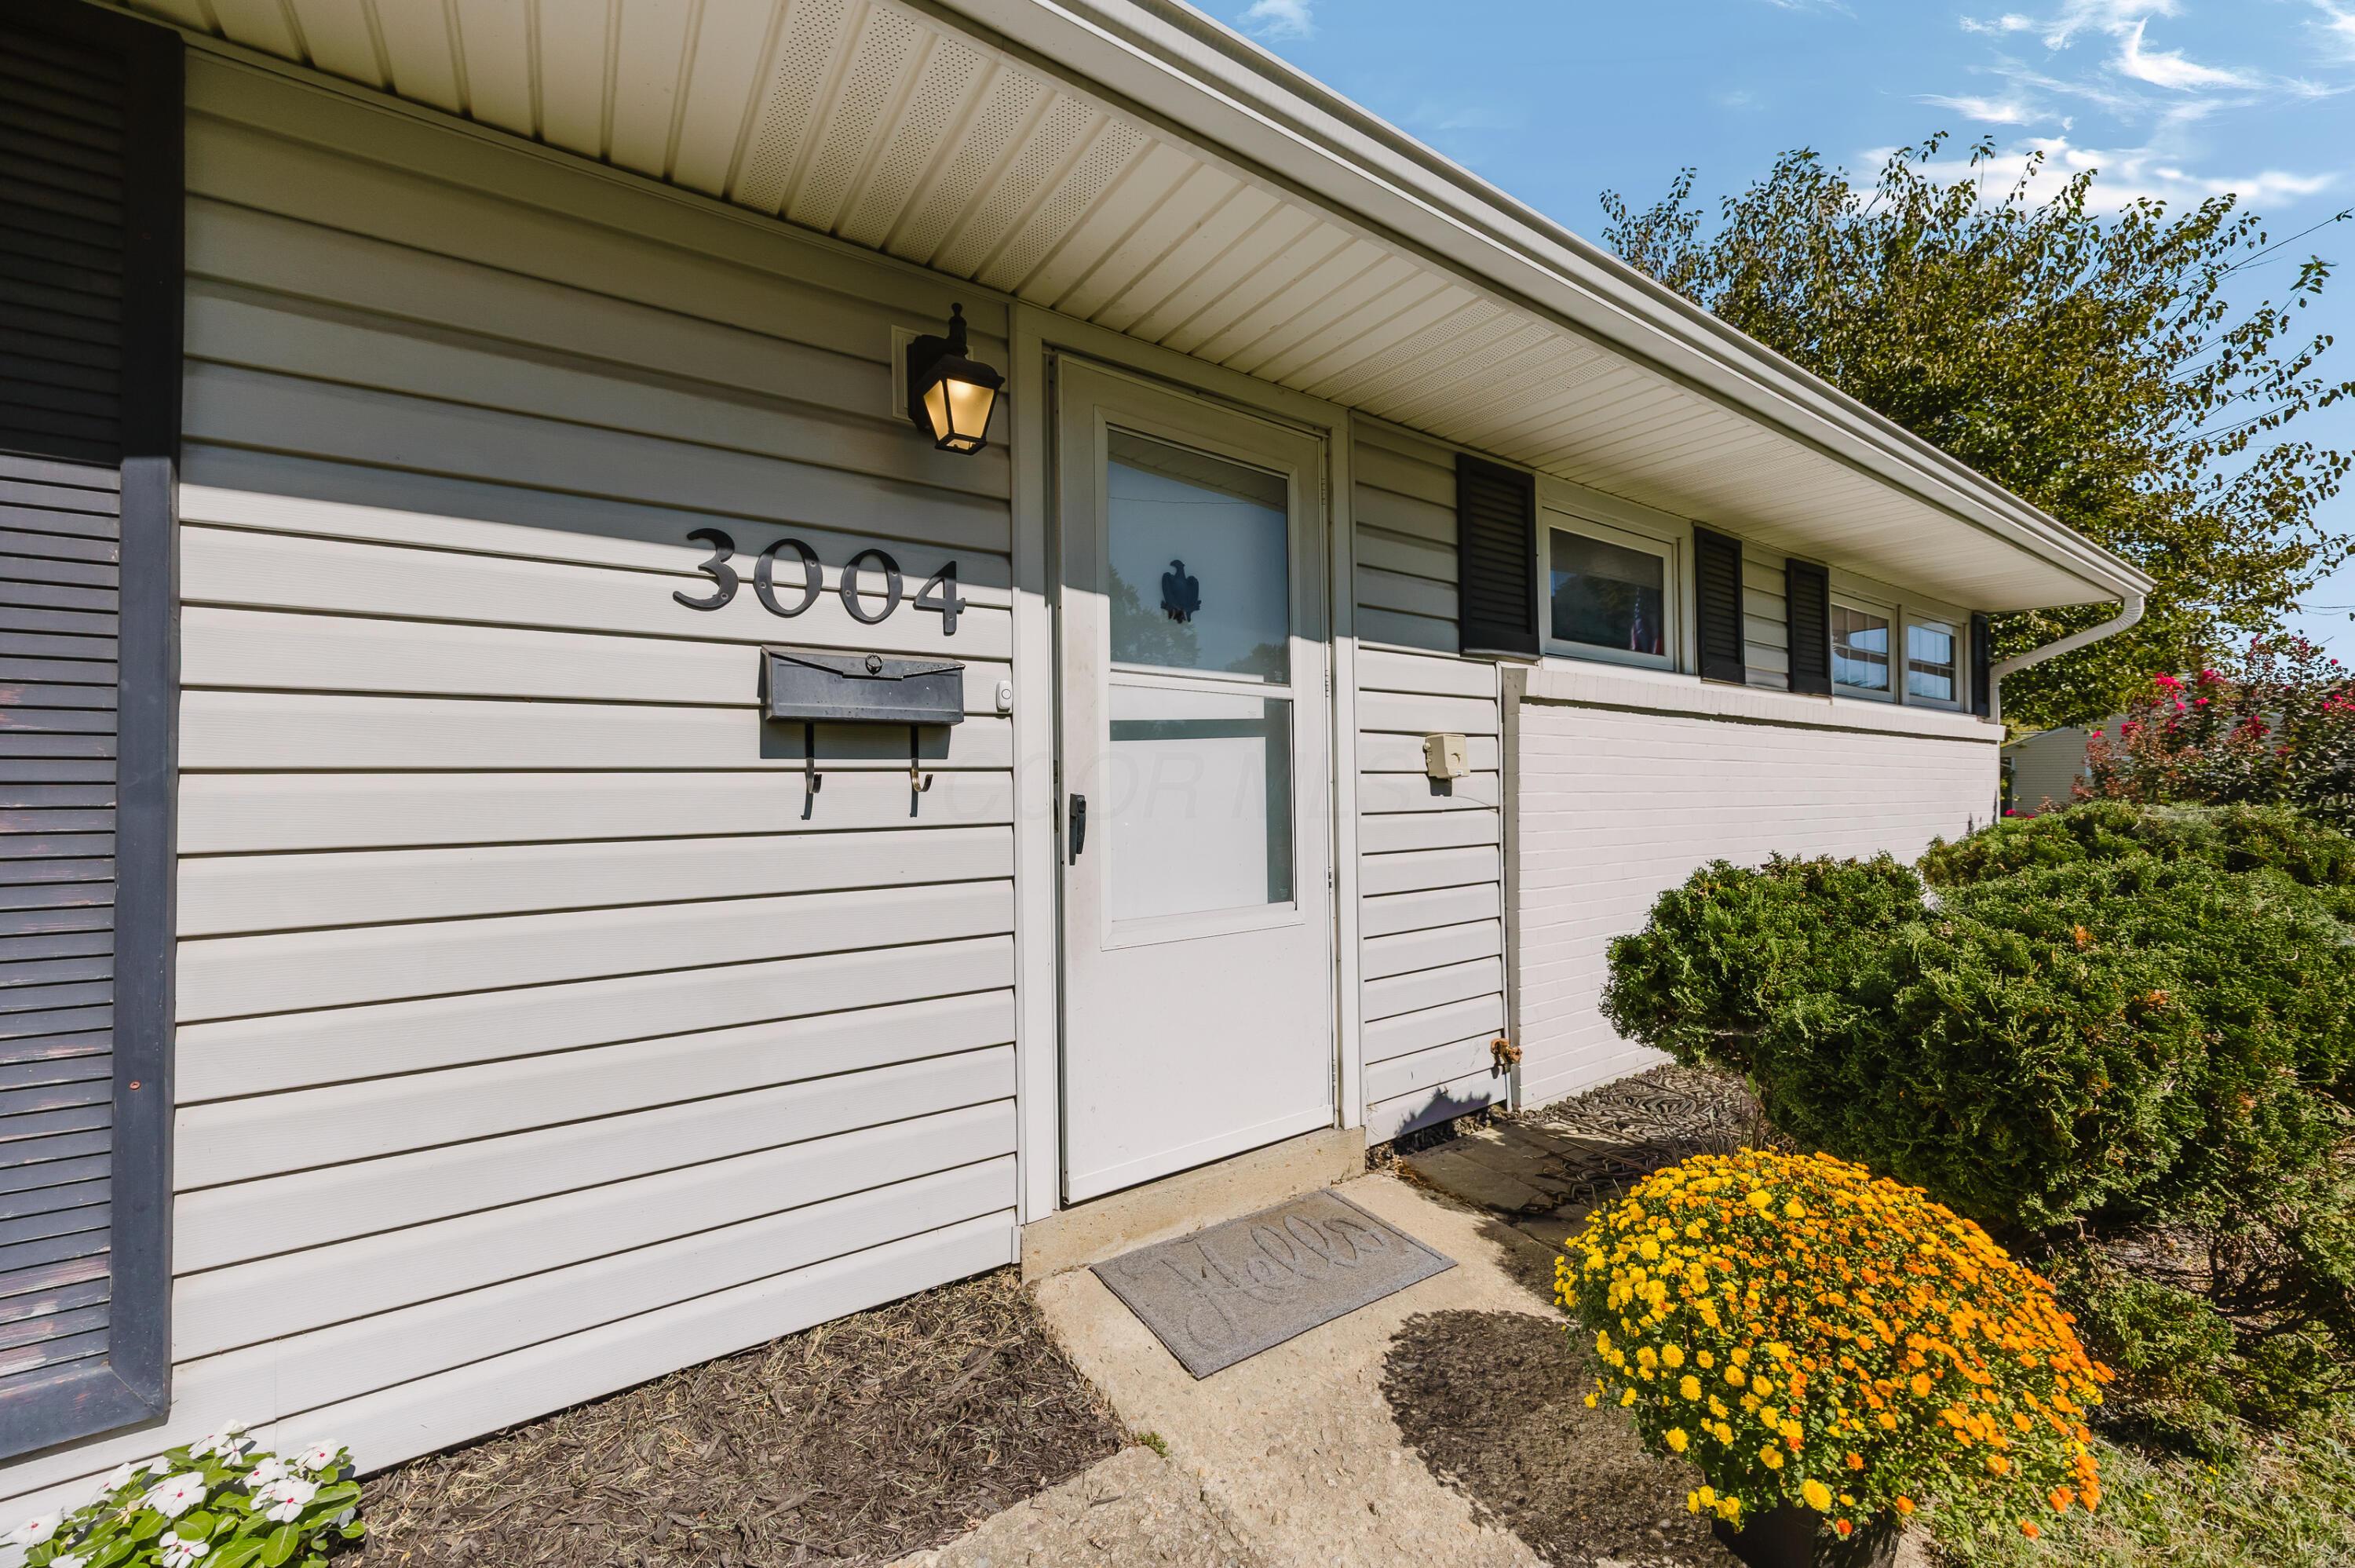
Home entrance with 3004 above the mailbox, a white storm door, and bright yellow-orange flowers.
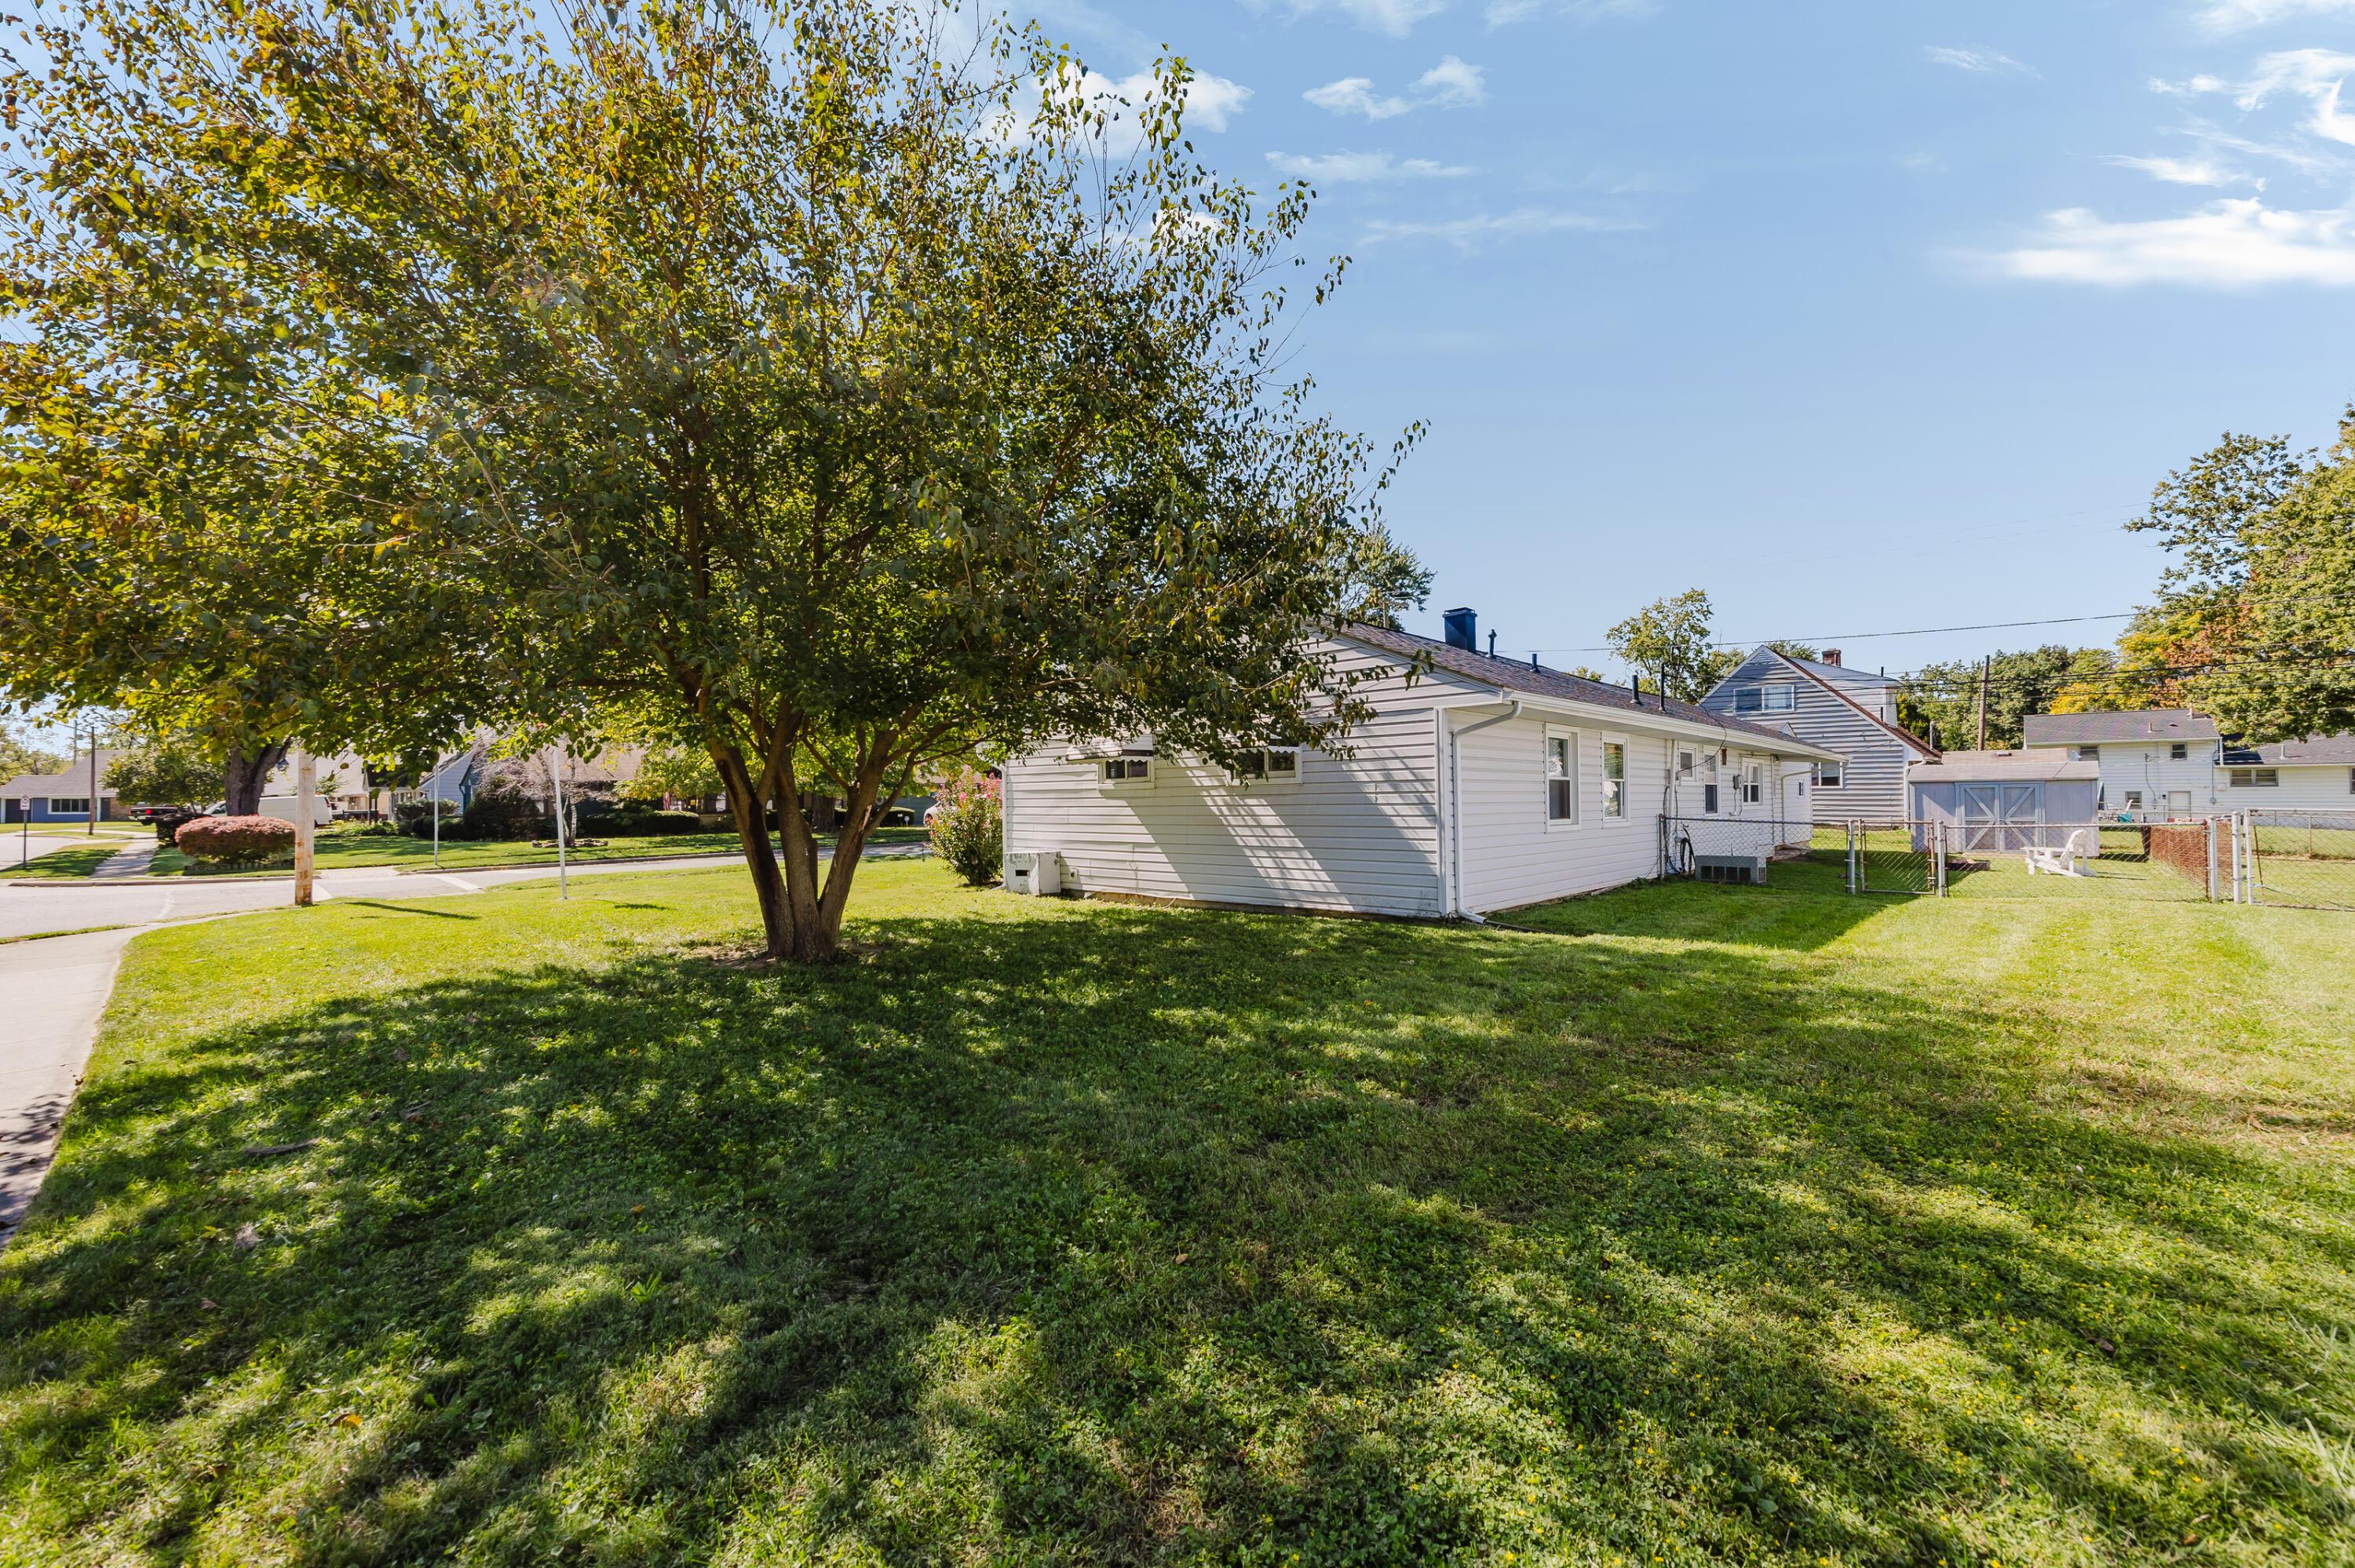
White single-story house behind a large leafy tree, with a fenced grassy yard.
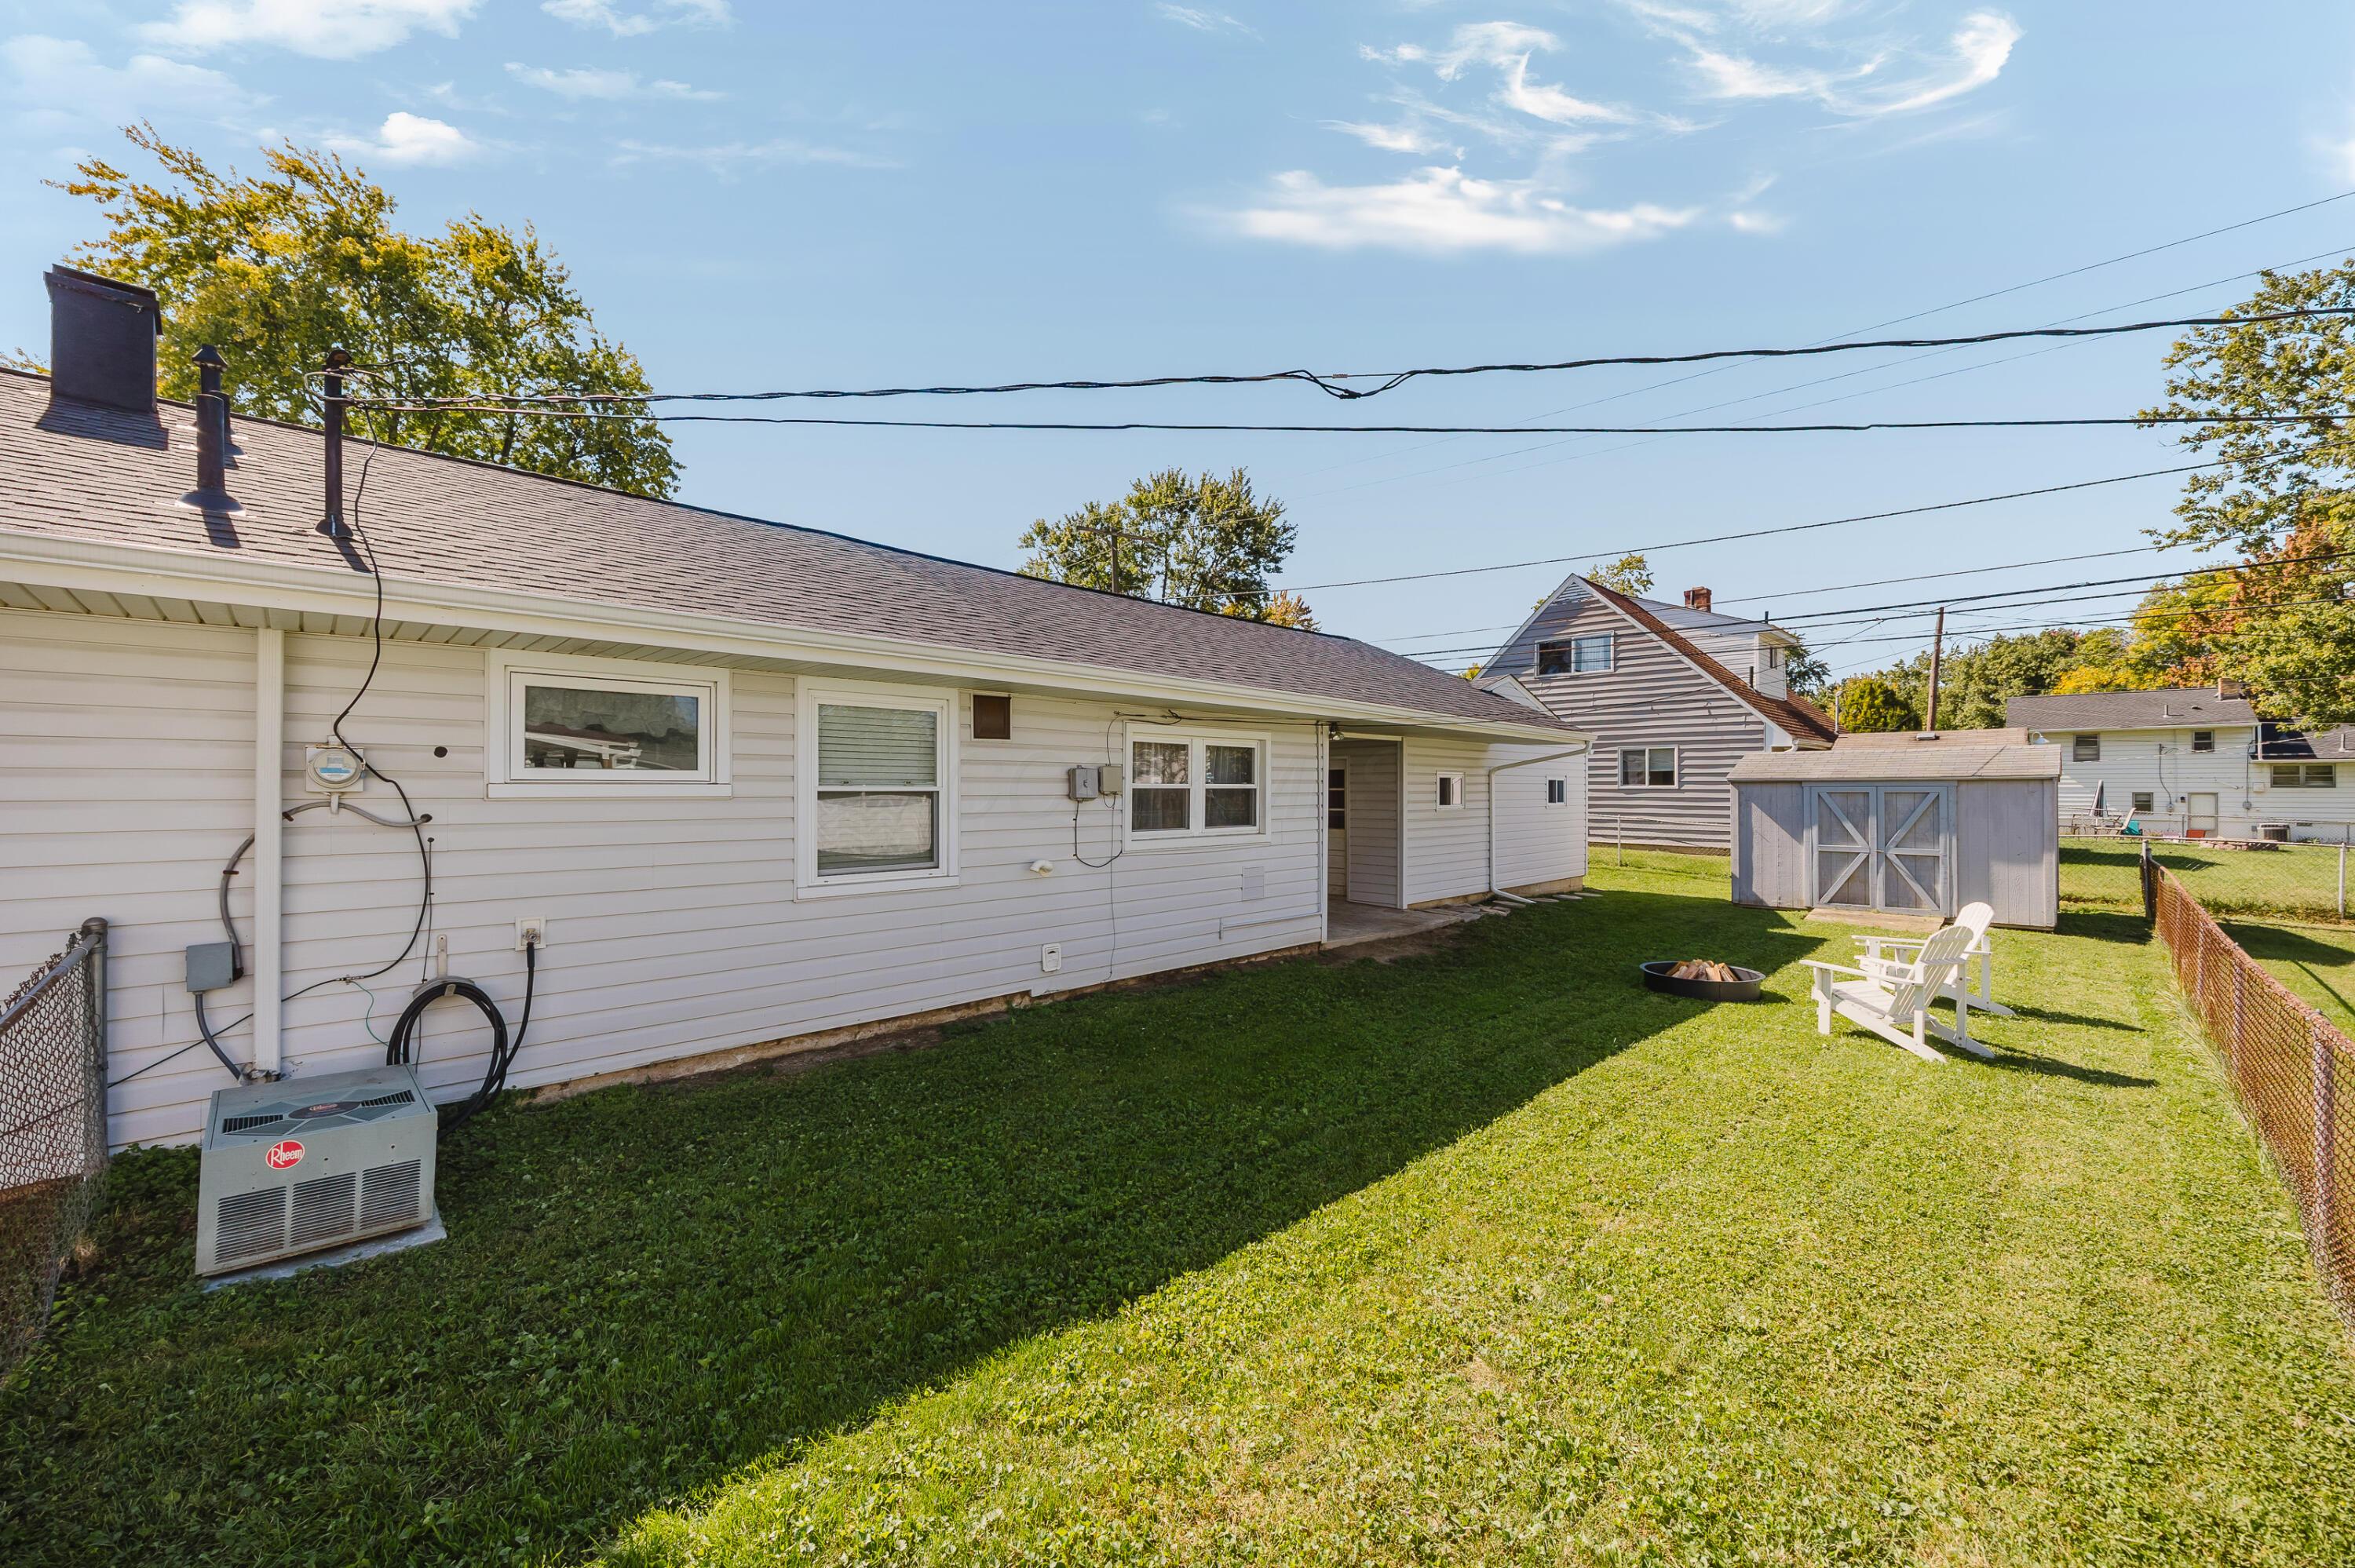
Rear exterior of a single-story home with a fenced lawn, storage shed, and white patio chairs.
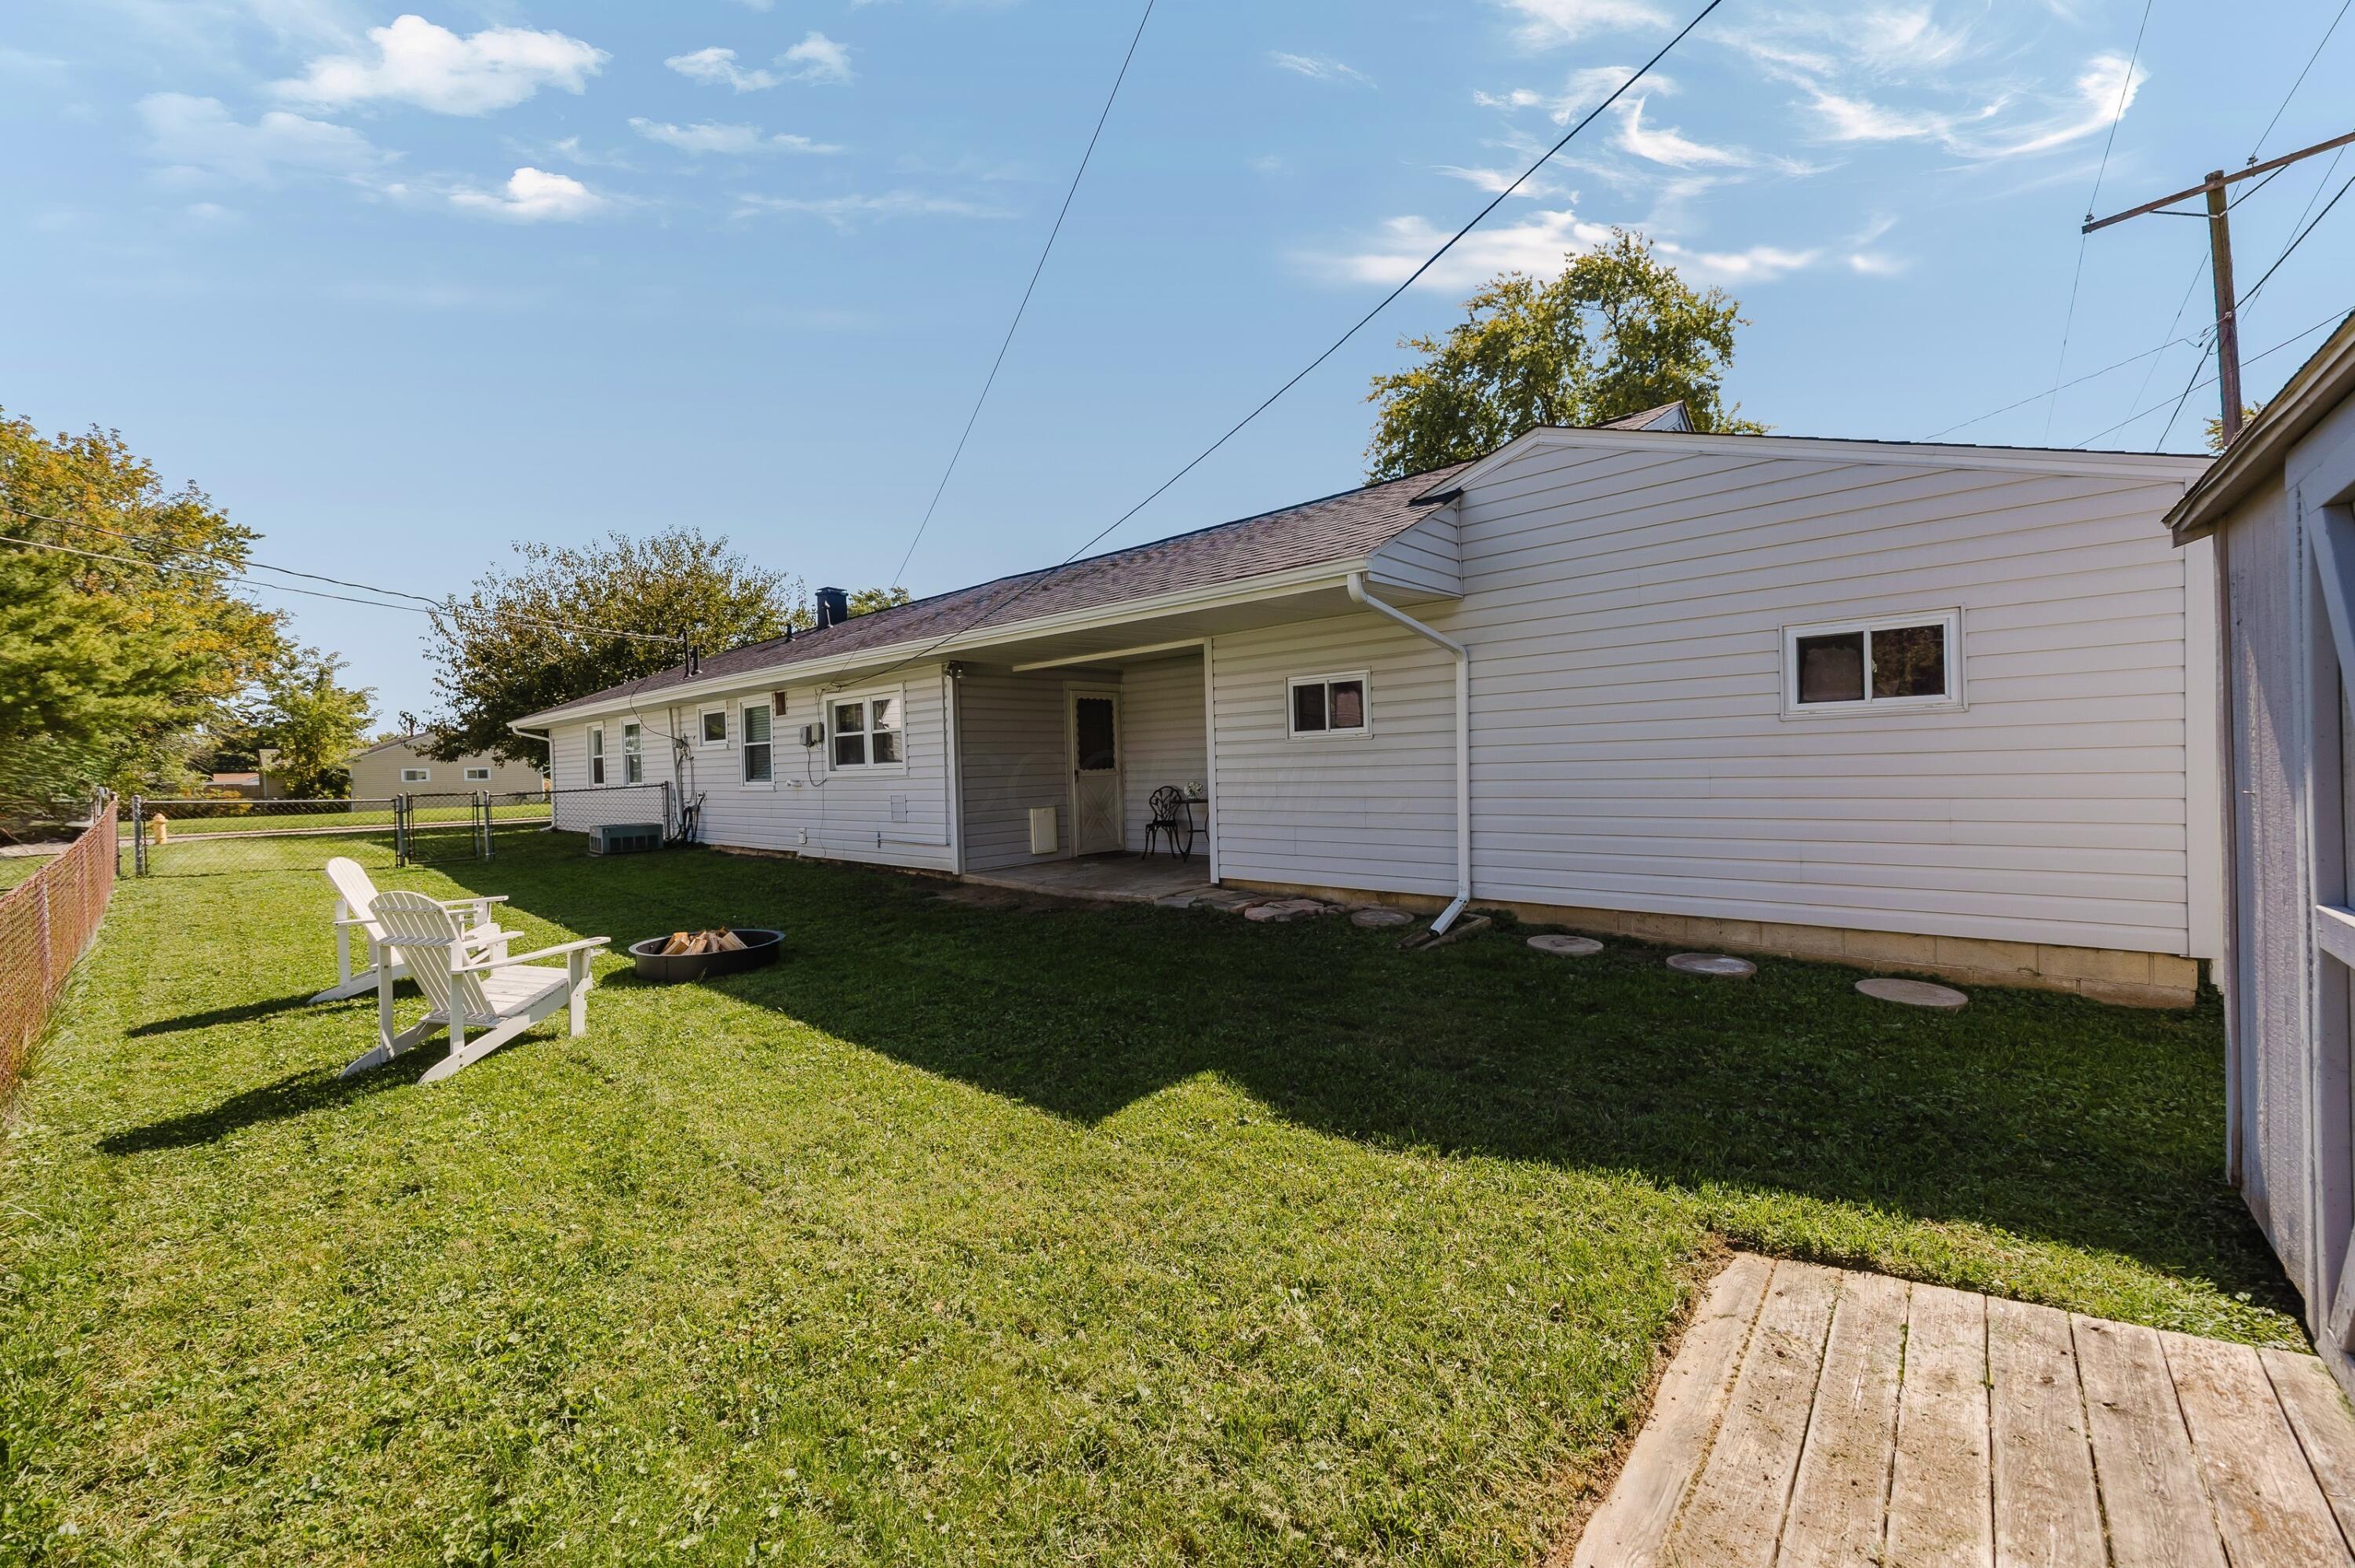
Rear of a white-sided home with a covered patio, grassy yard, white chairs, and a fire pit.
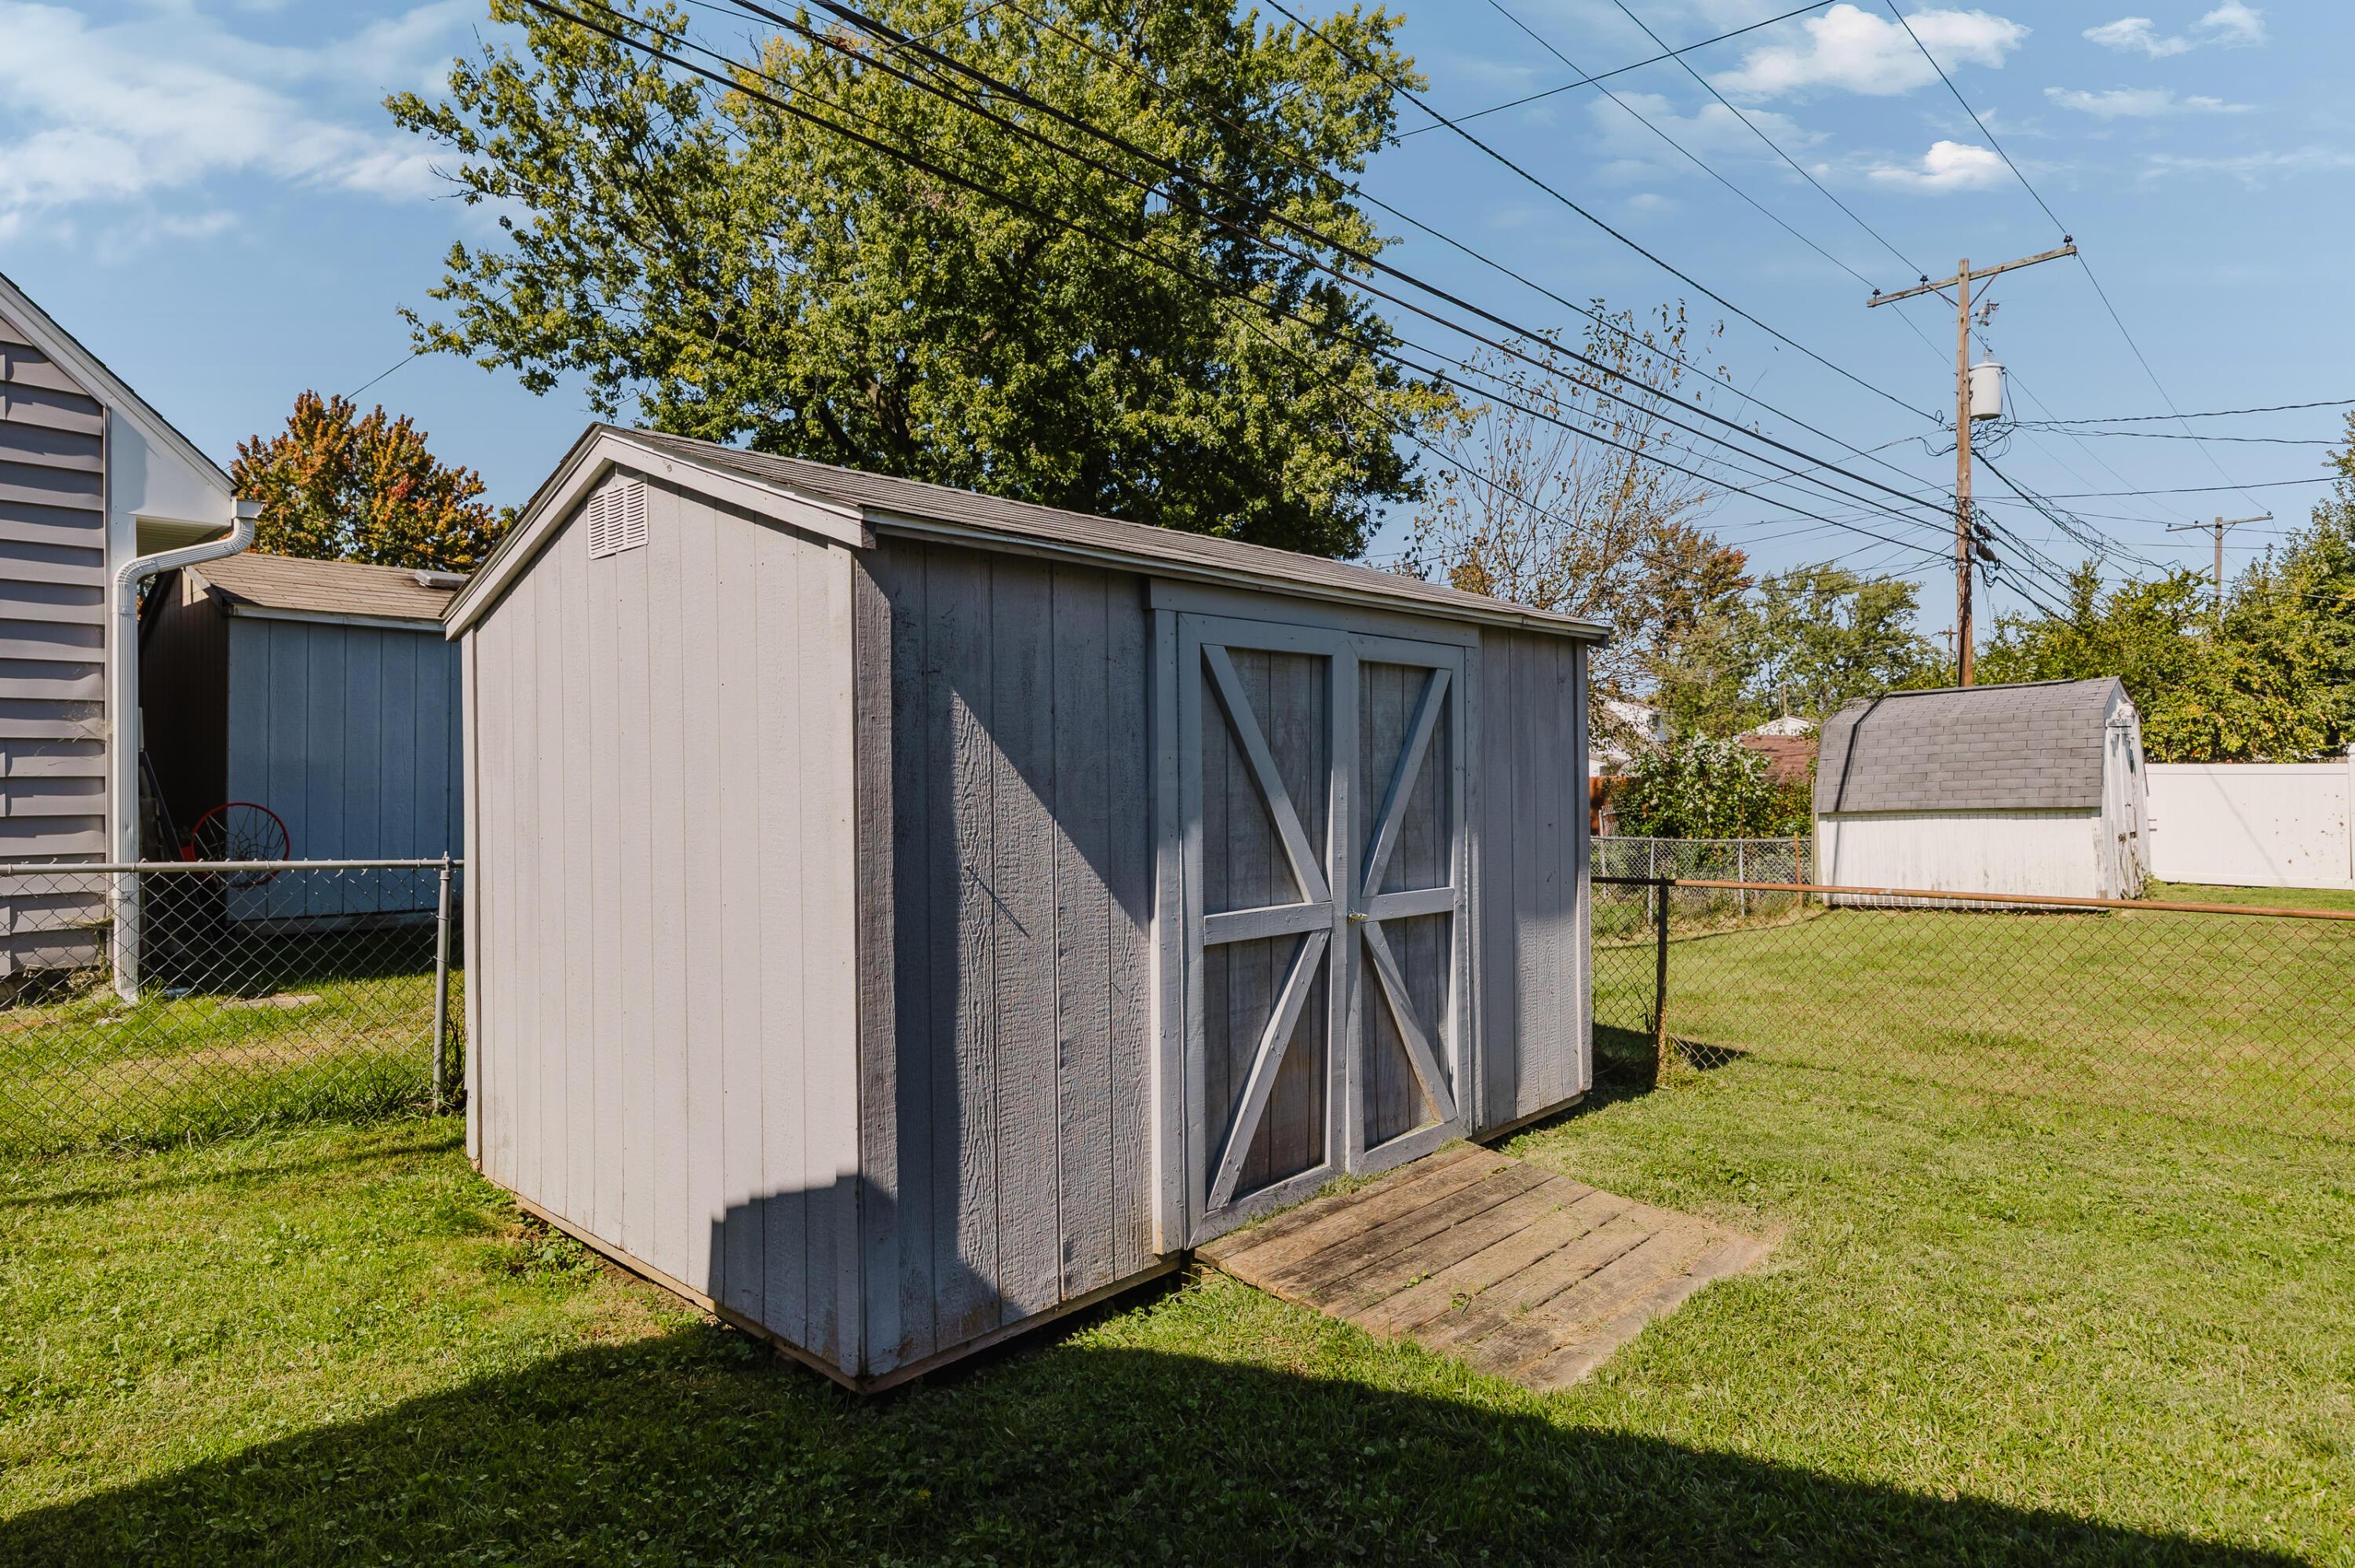
Large gray storage shed with barn-style doors in a fenced grassy yard.
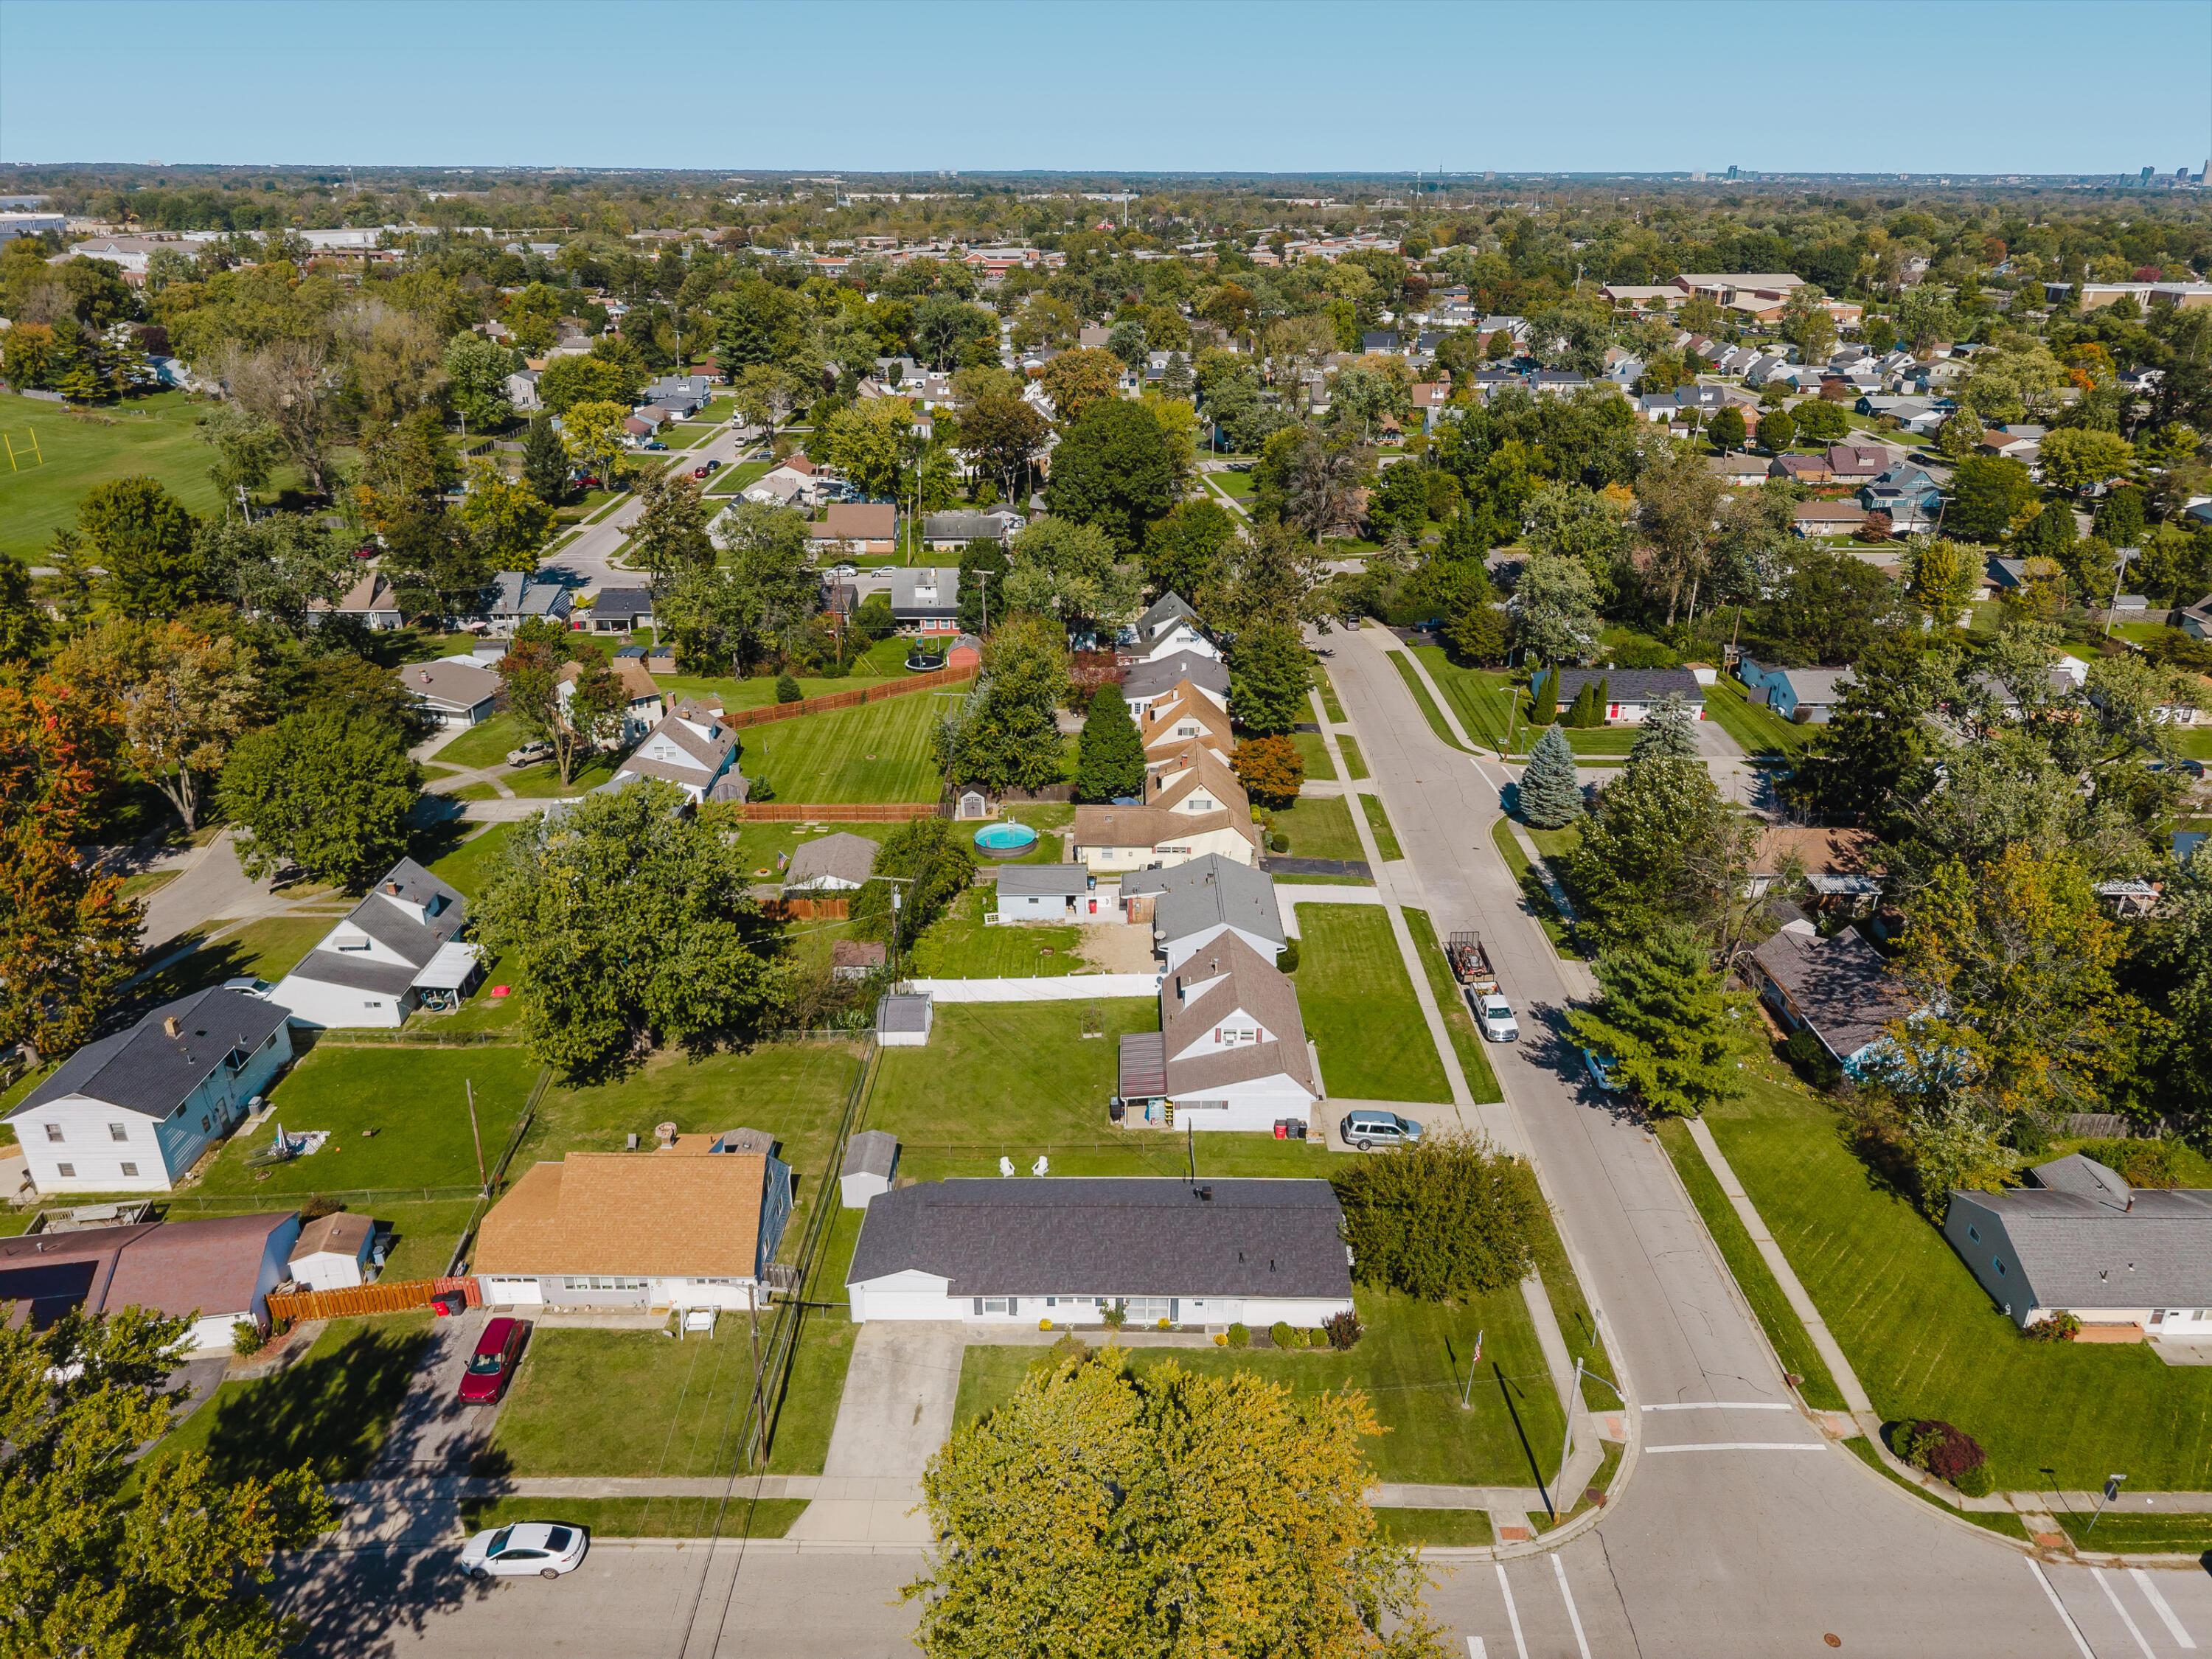
Aerial view of a tree-lined neighborhood with detached homes, intersecting streets, and a backyard pool.
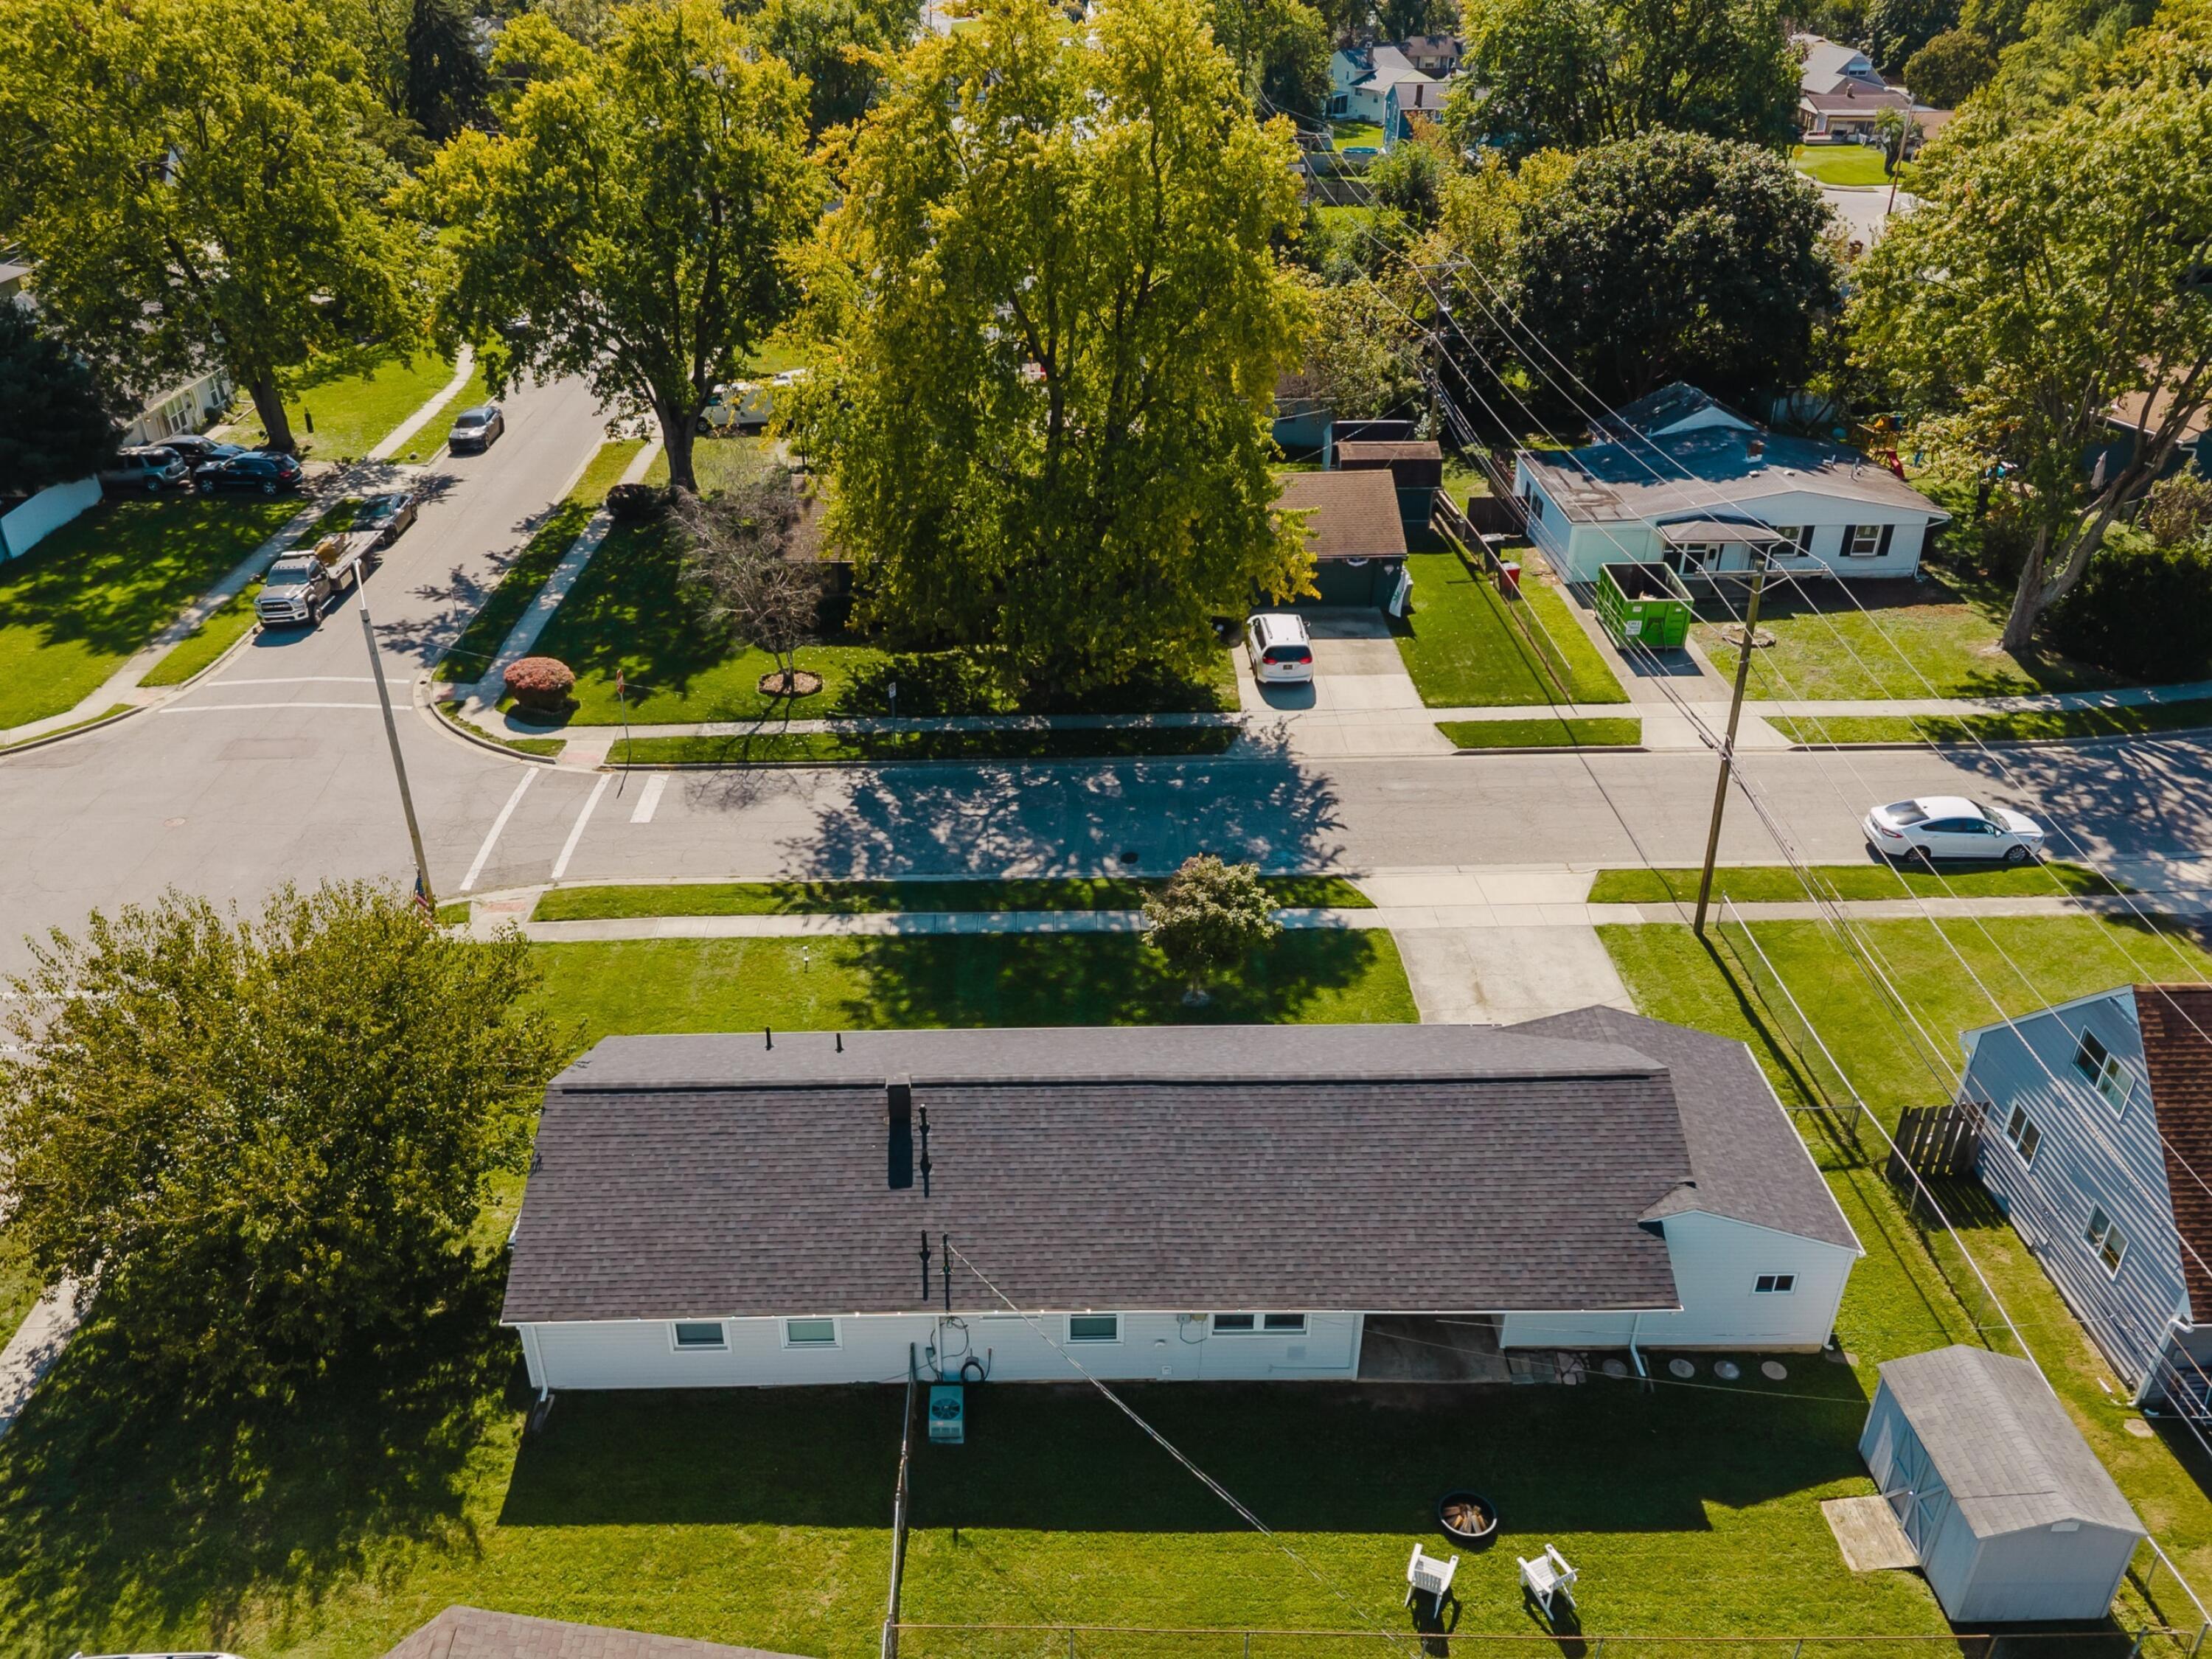
Aerial view of a white single-story home with a fenced backyard and detached shed.
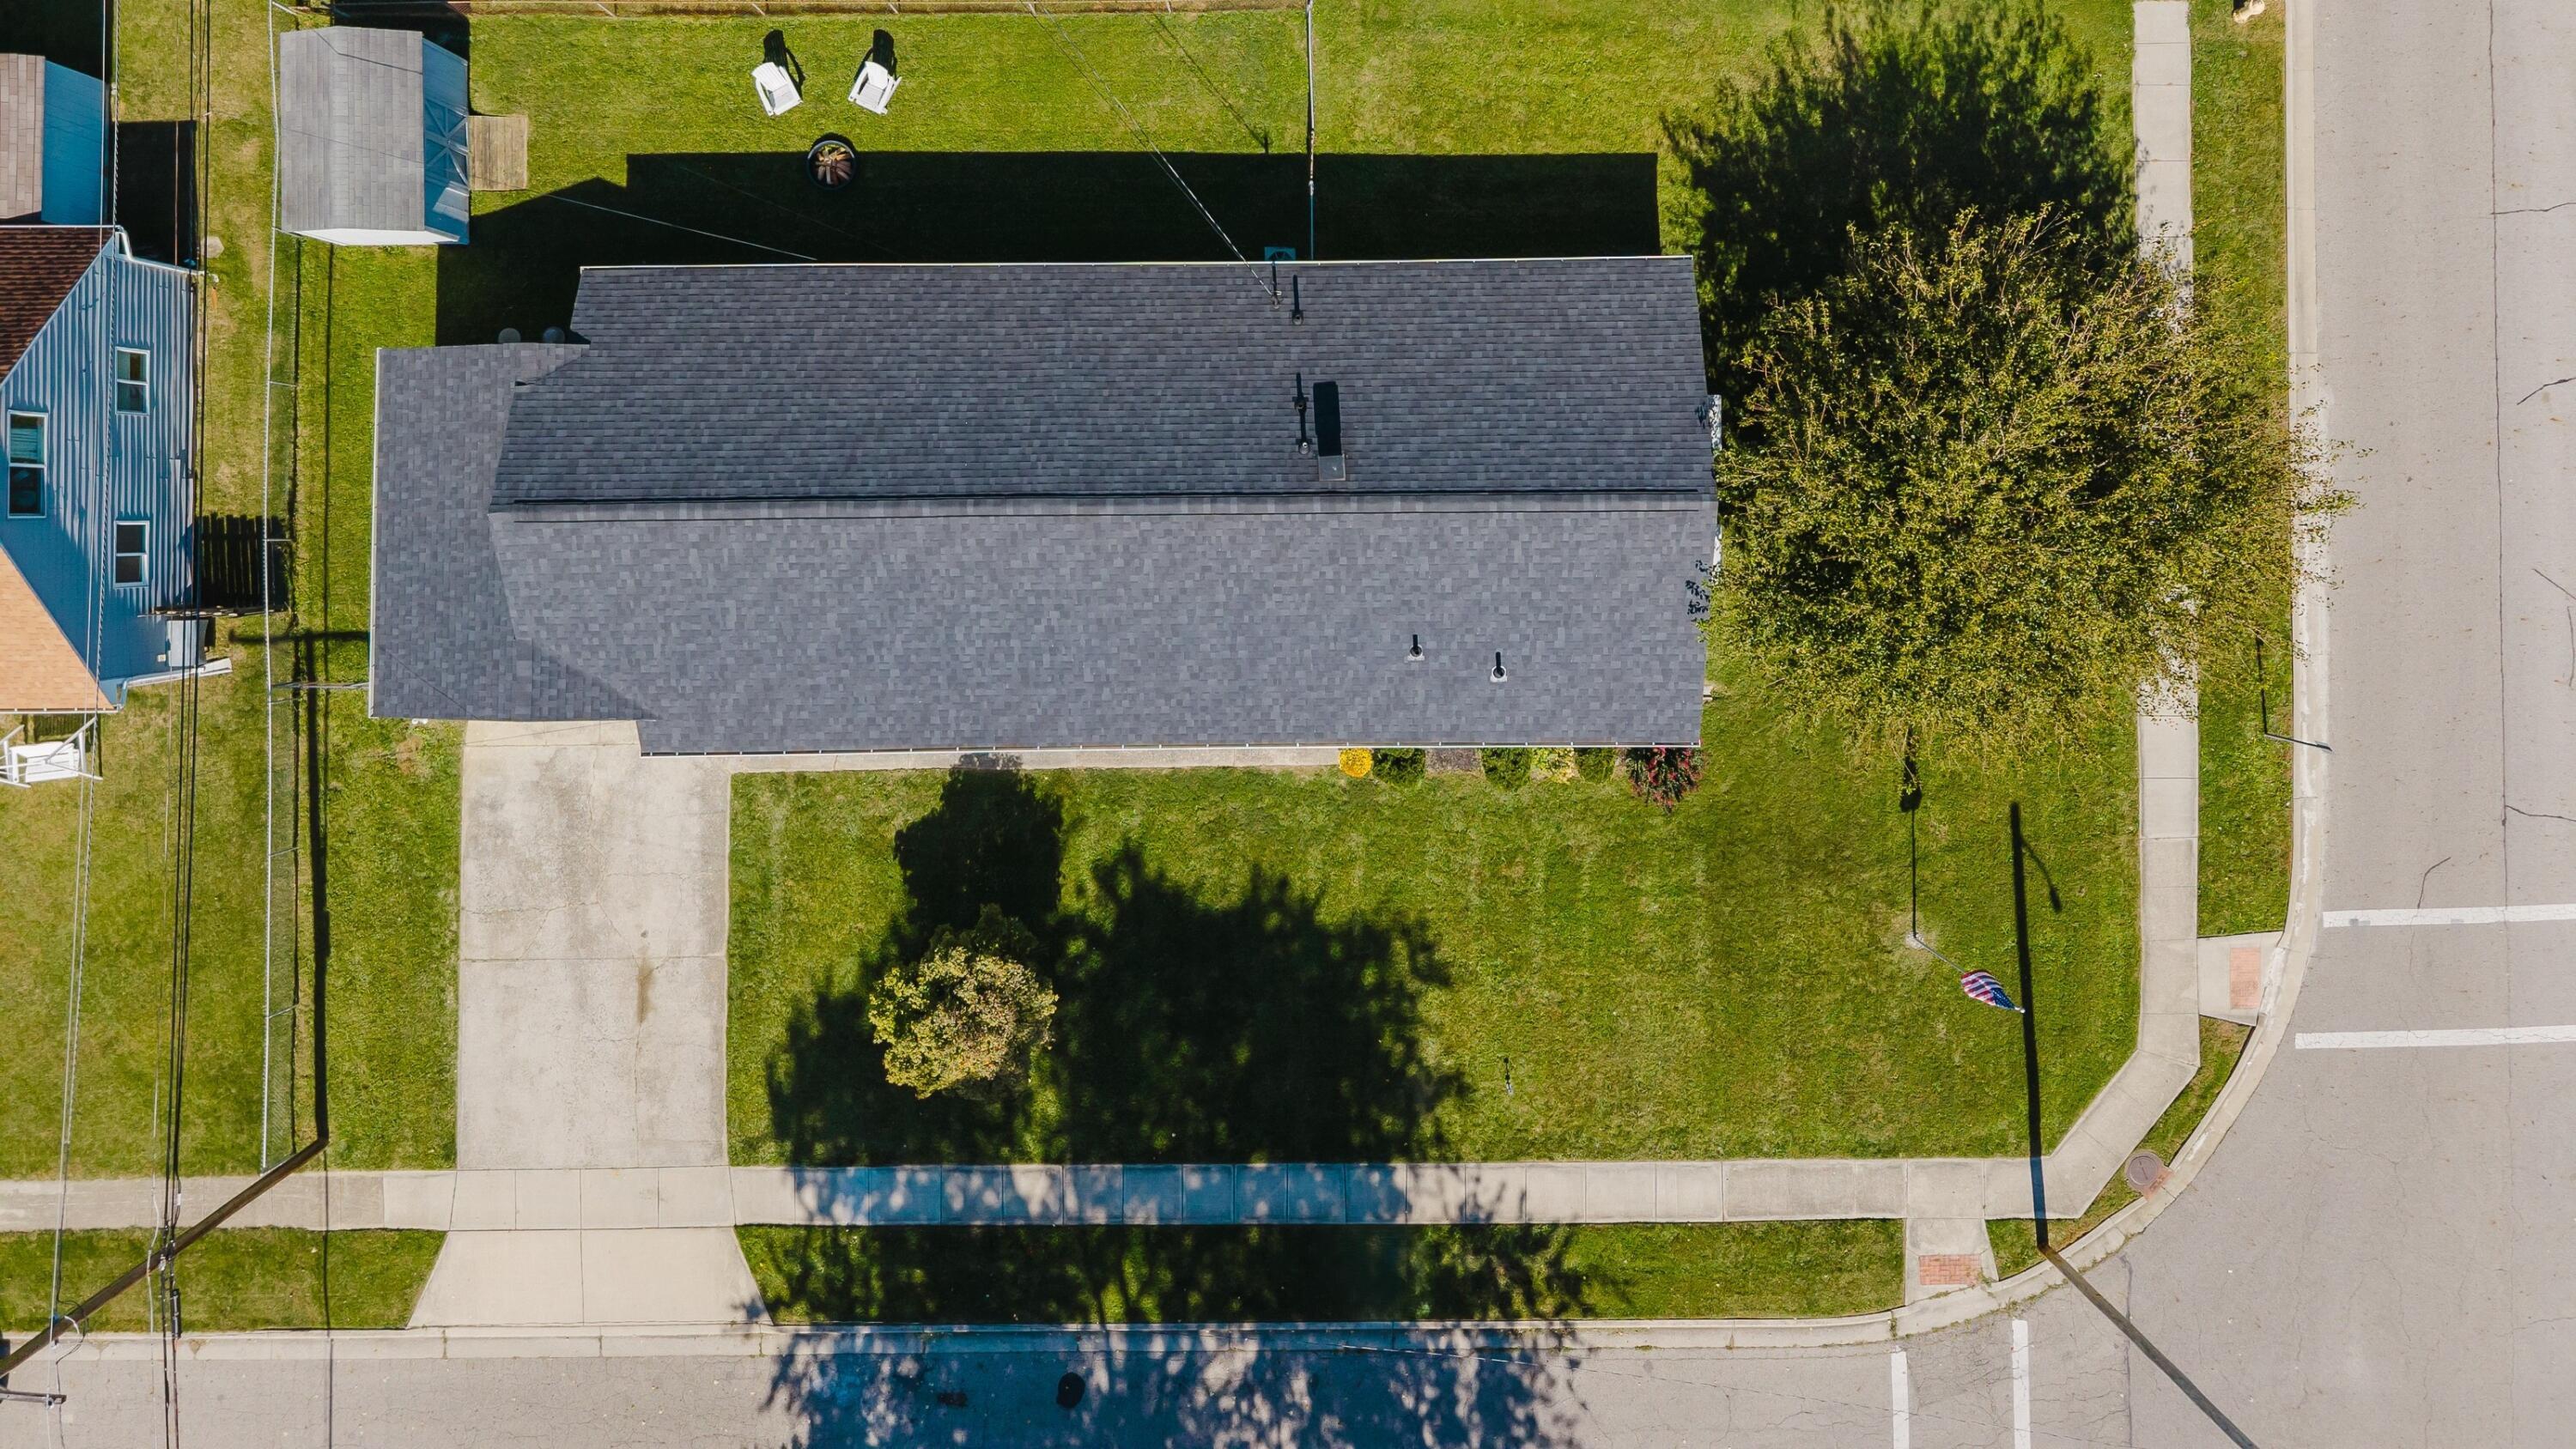
Aerial view of a home with a gray shingle roof, lawn, and driveway on a corner lot.
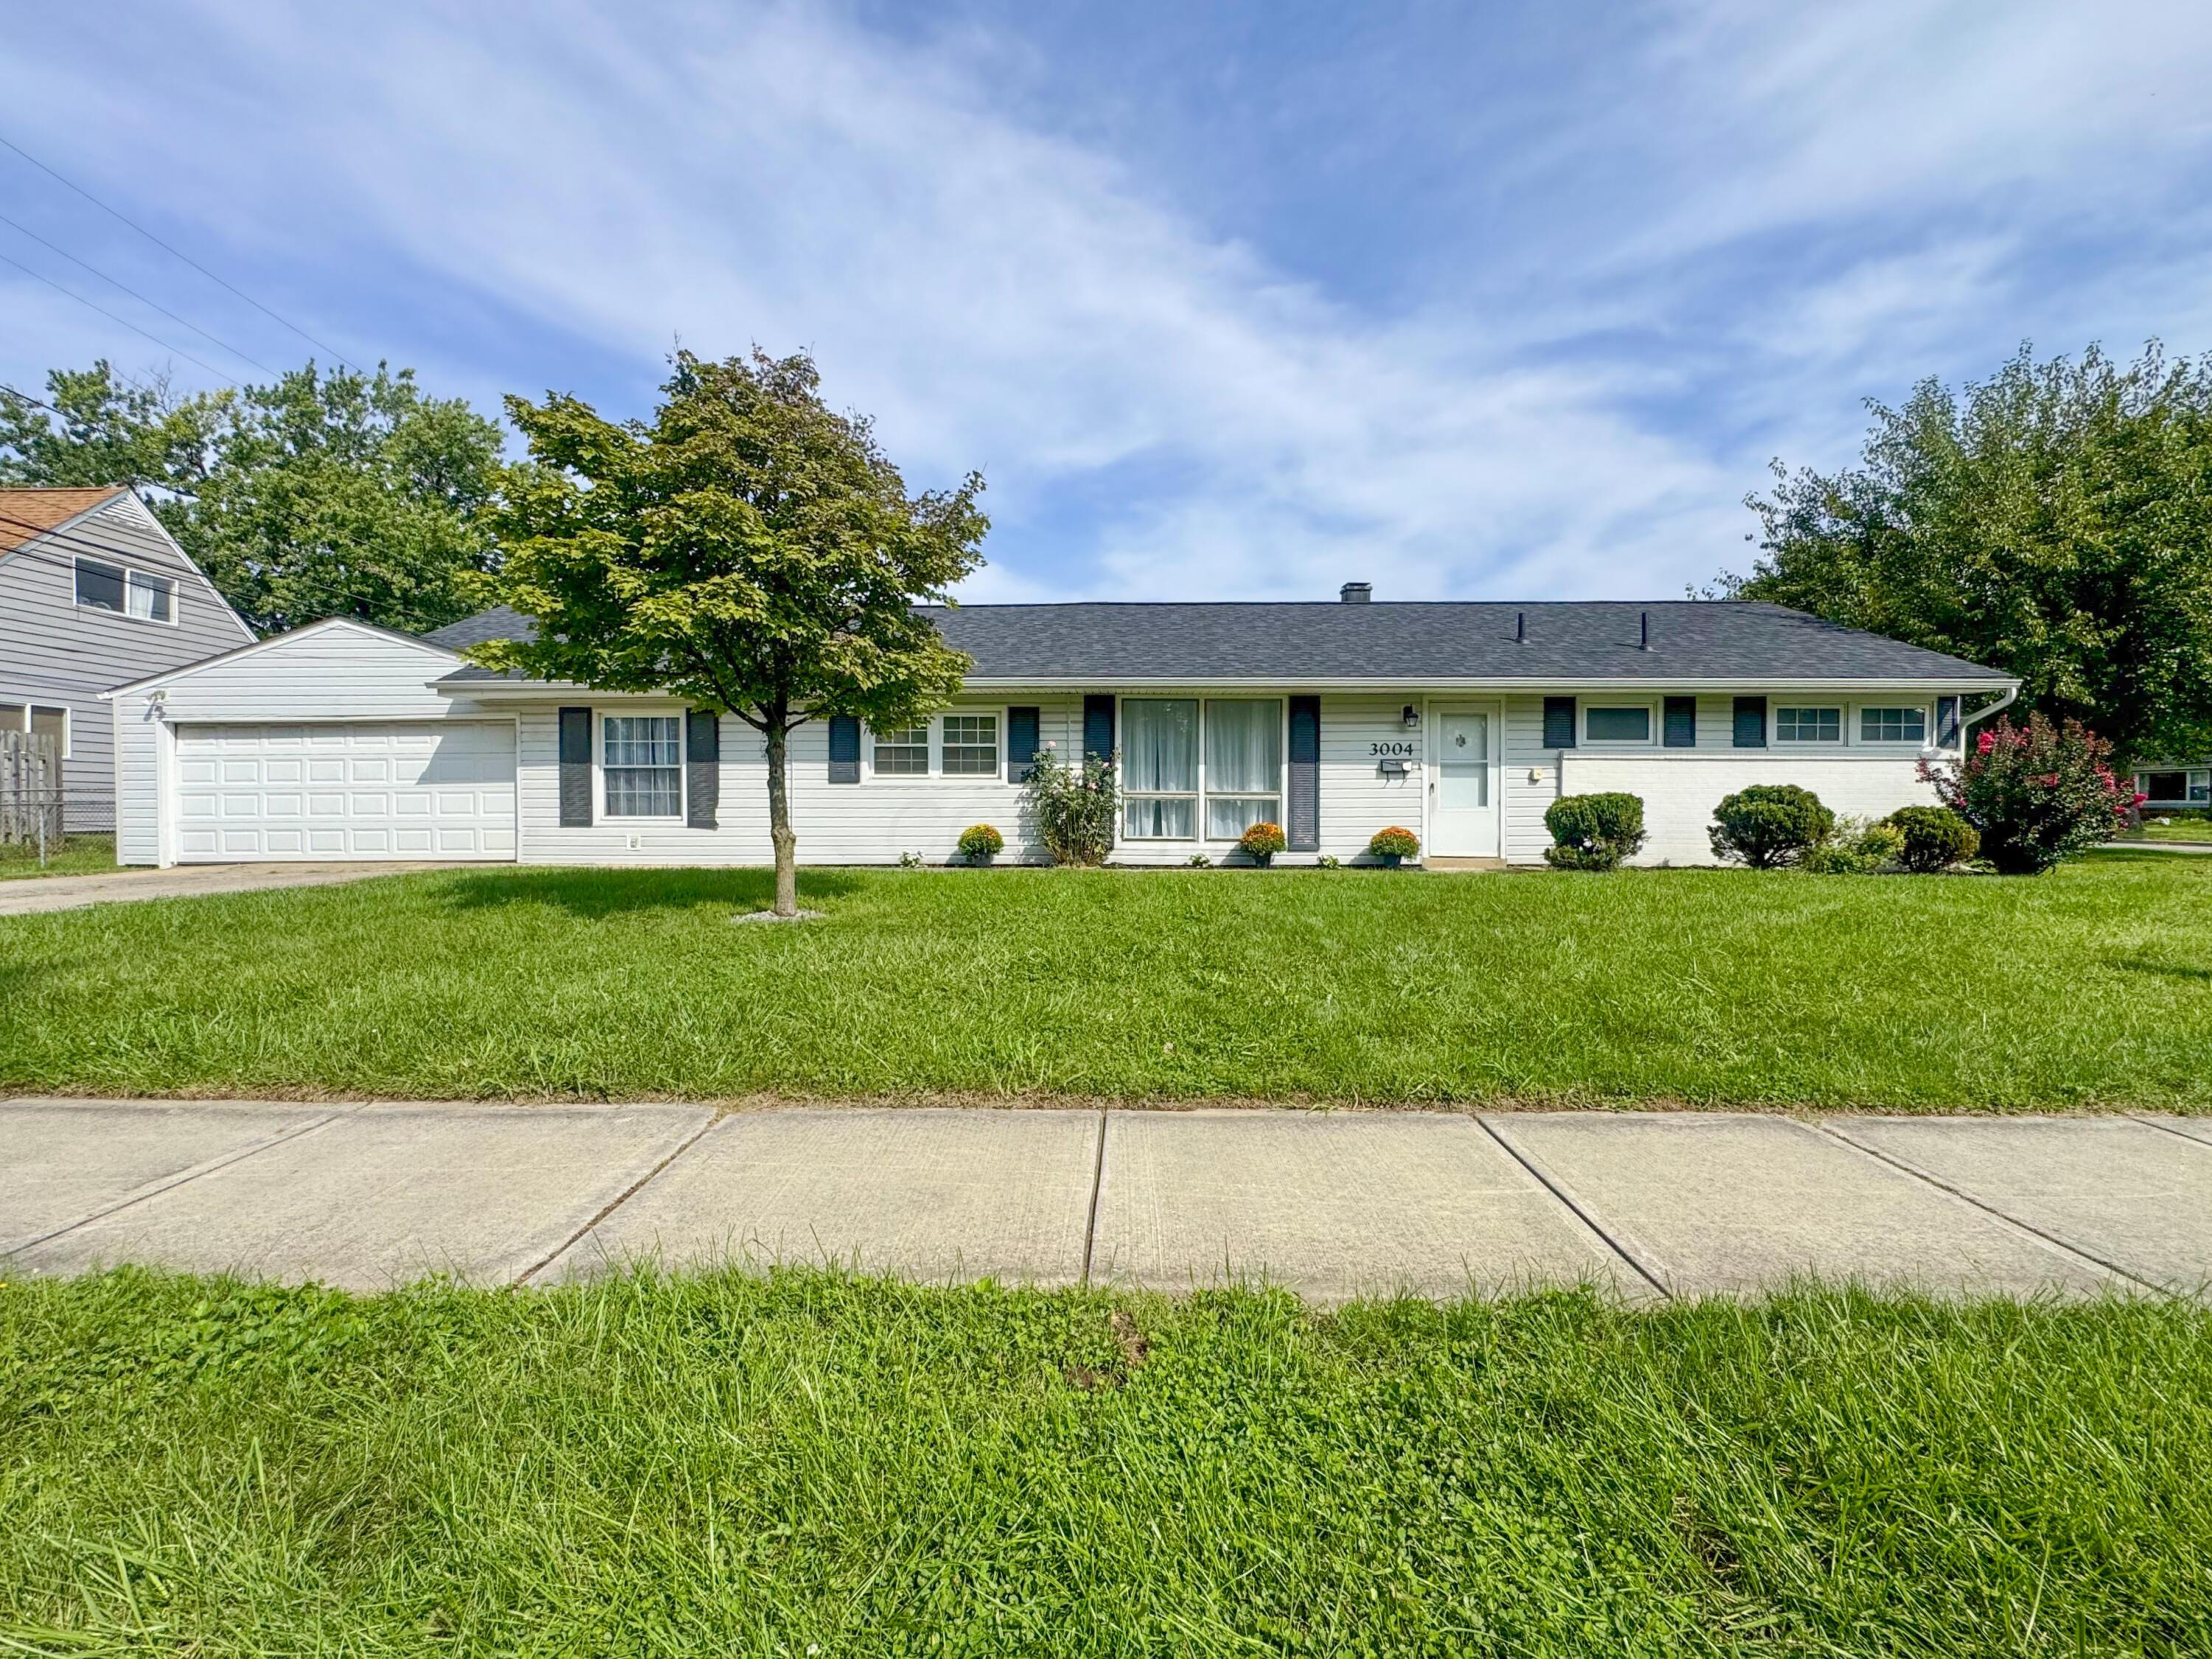
Single-story white house with an attached garage, broad lawn, and number 3004 beside the front door.
SEE ALL PHOTOS
White ranch-style home with attached garage, broad lawn, and mature trees.
Floor plan showing three bedrooms, living and family rooms, kitchen, garage, and covered patio.
Single-story ranch home with an attached garage, brick facade, and mature trees across the front lawn.
Pink roses beside a house’s front porch, with dark siding and a landscaped walkway.
Furnished living room with brown leather sofas, a wooden coffee table, and a large potted tree.
Living room with brown leather sofas, a wooden coffee table, and an adjoining dining area.
Kitchen and dining area with white cabinets, brick backsplash, and a black table with white chairs.
Kitchen with white cabinets, brick backsplash, black counters, double-basin sink, and built-in dishwasher.
Dining area with a black table, light wood chairs, two curtained windows, and a ceiling fan.
Dining area with a black table, white chairs, refrigerator, and range.
Kitchen and dining area with white cabinetry, brick backsplash, and an adjoining living room.
Furnished bedroom with a large bed, gray carpet, two windows, and a wooden ceiling fan.
Bedroom with cream bedding, louvered closet doors, and a wood-blade ceiling fan.
Staged bedroom with a white bed, dark nightstand, gray carpet, and window with blinds.
Bedroom with a white bed, beige carpet, and a window with blinds and a ruffled valance.
Staged bedroom with a gray bed, dark throw, bedside lamps, and high windows.
Bright white bedroom with a large pale bed, dark throw, two doors, and a high window.
Bathroom with a wooden vanity, toilet beneath a window, and bathtub with beige patterned surround.
Bedroom with a beige bed, dark bedside table, and broad expanse of gray carpet.
Carpeted bedroom with a large white quilted bed and a freestanding metal rack.
Living room with wood-paneled walls, a brown sofa, and a view into the kitchen.
Brown sofa beneath a curtained window in a wood-paneled room, flanked by potted plants.
Living room with wood-paneled walls, exposed ceiling beams, and a brown sofa beneath a curtained window.
Covered porch with white siding and a black metal bistro table and chairs.
Covered porch with two metal chairs and a small round table with flowers.
Covered patio with black metal furniture overlooking a fenced backyard with Adirondack chairs and a fire pit.
Open garage with exposed wood framing, a concrete floor, and a raised sectional door.
Home entrance with 3004 above the mailbox, a white storm door, and bright yellow-orange flowers.
White single-story house behind a large leafy tree, with a fenced grassy yard.
Rear exterior of a single-story home with a fenced lawn, storage shed, and white patio chairs.
Rear of a white-sided home with a covered patio, grassy yard, white chairs, and a fire pit.
Large gray storage shed with barn-style doors in a fenced grassy yard.
Aerial view of a tree-lined neighborhood with detached homes, intersecting streets, and a backyard pool.
Aerial view of a white single-story home with a fenced backyard and detached shed.
Aerial view of a home with a gray shingle roof, lawn, and driveway on a corner lot.
Single-story white house with an attached garage, broad lawn, and number 3004 beside the front door.
Courtesy of Frank J Herman - Columbus Prime Realty
Active Under Contract

3004 Wendy Lane

3004 Wendy Lane, Grove City, OH 43123

$279,900
Location, location, location! Enjoy first-floor living in the heart of Grove City. Set on a corner lot, this spacious ranch welcomes you with fresh paint and flooring, three bedrooms plus a flex room. A large front-facing living room and an eat-in kitchen offer space to gather, while the flexible family room could serve as a work-from-home (WFH) office. Step outside to a covered concrete patio, perfect for crisp fall evenings, and a fenced backyard with a large shed. The attached two-car garage features a built-in workbench. Out front, a flower-lined walkway, tall flagpole, and mature trees create welcoming curb appeal. Within walking distance of the Big Splash, Food Truck Fridays, Saturday morning Farmers Market, and Downtown Grove City's seasonal events! Conveniently located near local coffee and donut shops, schools, restaurants, boutiques, and major retailers. Only 20 minutes from Downtown Columbus!

3
beds

1
bath

1,423 Sq.Ft. LIVING AREA

9,147.6 Sq.Ft. lot

Frank Herman

Frank Herman

Features & Amenities

Interior

  • total bedrooms3
  • Total bathroom1
  • full bathroom1
  • Flooring Carpet, Vinyl

Area & Lot

  • Status Active Under Contract
  • Living Area1,423 Sq.Ft.
  • Total Area1,423 Sq.Ft.
  • Lot Area9,147.6 Sq.Ft.
  • MLS® ID226037861
  • TypeResidential
  • YEAR BUILT1955
  • NeighborhoodGrove City
  • Architecture StylesRanch
  • School DistrictSOUTH WESTERN CSD 2511 FRA CO.

Exterior

  • Garage Space2.0
  • water SourcePublic
  • parkingAttached Garage
  • sewerPublic Sewer
  • SubstructureSlab
  • HOA AmenitiesSidewalk

Financial

  • Sales Price$279,900
  • Real Estate Tax $3,587/yr
Floor plan showing three bedrooms, living and family rooms, kitchen, garage, and covered patio.

Schedule a Showing

We would love to show you our beautiful property. Please select your preferred date and time below. An agent will be in touch shortly to confirm your appointment.

Schedule a Showing

We would love to show you our beautiful property. Please select your preferred date and time below. An agent will be in touch shortly to confirm your appointment.

Thank you for your interest in 3004 Wendy Lane, Grove City, OH 43123. We are reviewing your request and will be in touch shortly!

Mortgage Calculator

Estimate your monthly mortgage payment, including the principal and interest, property taxes, and HOA. Adjust the values to generate a more accurate rate.

All estimates are provided for informational purposes only. Actual amounts may vary.
$0,000 Your Payment 20 15 65
$0,000 Your Payment

Grove City

Explore

Work With Us

Whether you are first-time home buyer, relocating, moving-up, or downsizing, we’re here to help you from Contract-to-Close.

Follow Us on Instagram